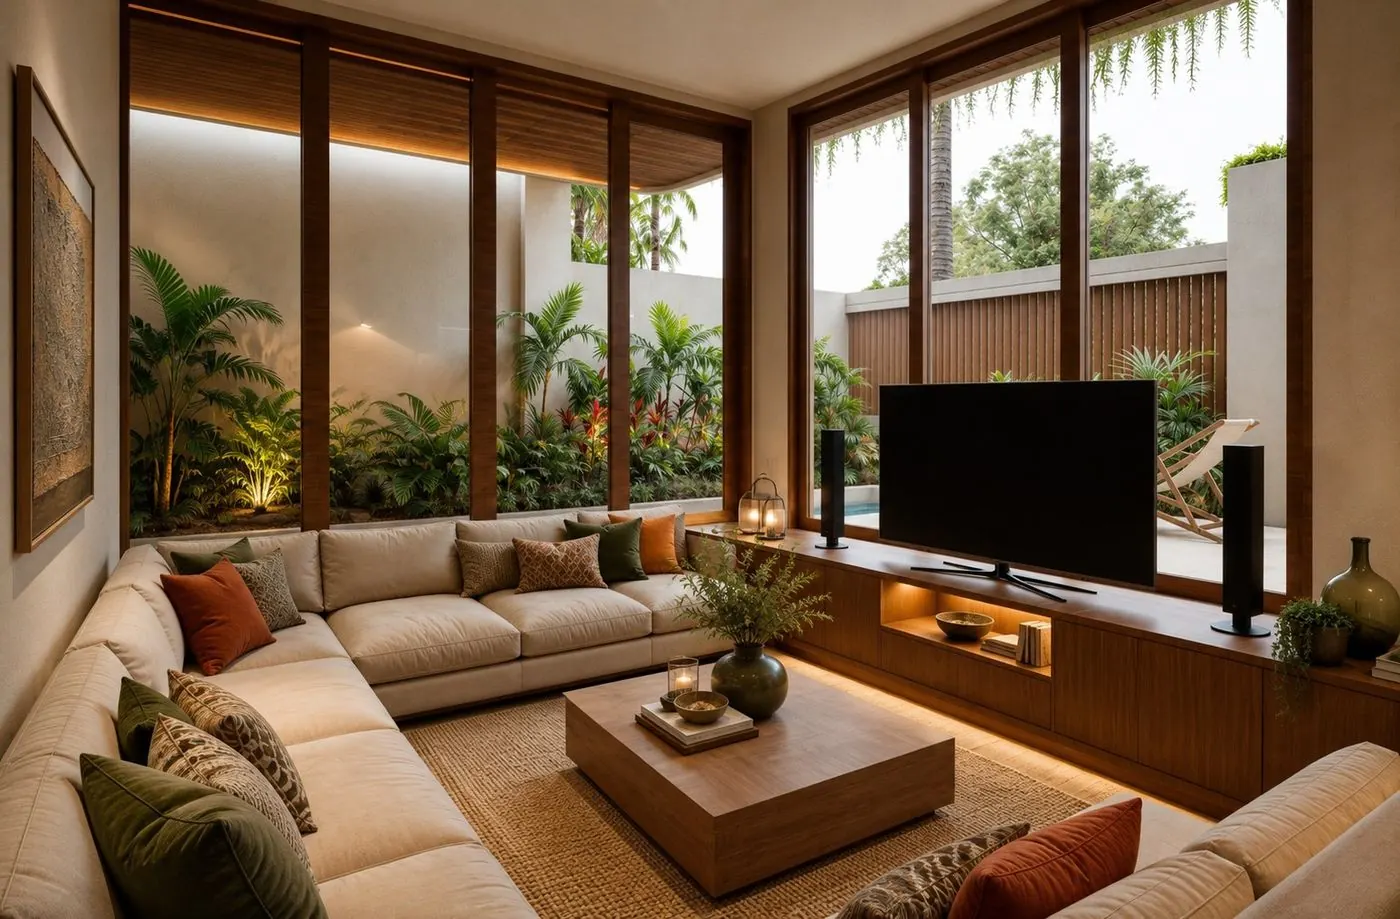
Build my home
We don't simply design a house. We translate your story into a home, where memories, routines and ambitions come together.
Six things people ask before they build here.
Tap one for our answer.
Bali offers more roof types, floor finishes, glass systems, ownership structures and permits than any one house needs. Once you know what you want, most of them fall away. The forest becomes a path.
Everyone who works with us starts with an advisory report. It takes what you told us and works out what fits: how big the house can be on your land, what it will roughly cost, and which options apply to you. Our development partner covers the land and the legal structure; we cover the design. You read one document and see the path. Download a sample report.
An example. Your list depends on your land, your budget and how you'll use the house.
The same report answers these before any design starts. The answers come from our development partner and a notary; we don't start a concept until they're in.
| Question | What it's about | Who handles it |
|---|---|---|
| Lease or buy? | Leasehold, right-of-use or company ownership. Which fits how you'll use the house, and for how long. | Our development partner, with a notary |
| Is the land buildable? | Zoning, building coverage, road access and the land certificate, checked before you commit. | Our development partner |
| Which permit? | The building permit (PBG) and the occupancy certificate (SLF) that follows it. | Our partner architect |
| What does it cost to run? | Tax, management and upkeep once the house is finished. | Our development partner |
Building for the tropics requires different thinking. Heat and humidity wear a house down here, and moisture moves the opposite way it does in Europe: from the warm outside towards the cooled inside.
So we take what works in European building and adapt it to this climate. It's solved in the design and the specification, not repaired later.
| Element | What usually happens | What we specify |
|---|---|---|
| Walls | Single brick. Heat passes straight through. | Insulated cavity wall, built by our partner |
| Glass | Single glazing. The sun heats the room. | Solar-control double glazing |
| Bathrooms | Open to the garden. Mould within a season. | Enclosed, tiled, extract fan |
| Metalwork | Painted mild steel. Rust at every weld. | Stainless or powder-coated aluminium |
| Cooling | One unit per room, sized by guess. | Sized from a heat gain calculation |
Between a dream and a final drawing lies a long, frustrating road. First you have to put your idea into words. Then you have to explain it to an architect who speaks a different professional language.
So we don't start with drawings. First we make a visual concept with you: layout, atmosphere, materials, renders. You see it, and you see what you'd change, before anyone draws a line. Only then does our partner architect start. Once.
The usual order
- A brief in words
- Drawings
- Changes, more drawings
- Renders at the end, if at all
- Materials chosen on site
Our order
- The visual concept, developed with you
- Renders and samples you approve
- Specifications fixed
- Our partner architect draws once
- Licensed partners build
Some choices cost more today and give it back every month. We show which ones, with the numbers.
Before an air-conditioner is chosen, we calculate how much heat each room gains through its roof, walls and glass. The same calculation shows what an insulated cavity wall or solar-control glass saves in cooling. And a return means little without a maintenance plan: a house that's used six months a year has to stay healthy on its own. So the plan comes with it.
| Heat gain through roof | 410 W |
| Heat gain through walls, insulated cavity | 190 W |
| Solar gain through glazing, low g-value | 520 W |
| Occupants and equipment | 340 W |
| Ventilation | 380 W |
| Design cooling load | 1 840 W |
Illustrative figures. Every project gets its own calculation.
One point of contact, four parties. This is who does what.
- Interior concept and renders
- Material specifications
- Supply of tiles, sanitaryware, hardware
- Interior supervision
- Your point of contact
- Architecture and structure
- Technical drawings
- Building permit (PBG)
- Construction
- Installation and finishing
- Bill of quantities
- Land, structure and financing
- Villa management
- Accounting
From first conversation to handover.
The advisory report and the concept come first, about four weeks together. Only then do drawings and construction start, quoted by our partners.
How it works, step by stepHomes
| Project | Where | Antara's role | Status |
|---|---|---|---|
| Rumah August | Kaba-Kaba, Tabanan | Interior, specification and material supply | In progress |
| BiriBiri | Seseh, Cemagi | Concept, renders and specification for a private villa, with our partner architect | In development |
Start with your story.
Tell us how you want to live: who's there, for how long, what matters. That conversation is free, and it is where the concept begins.
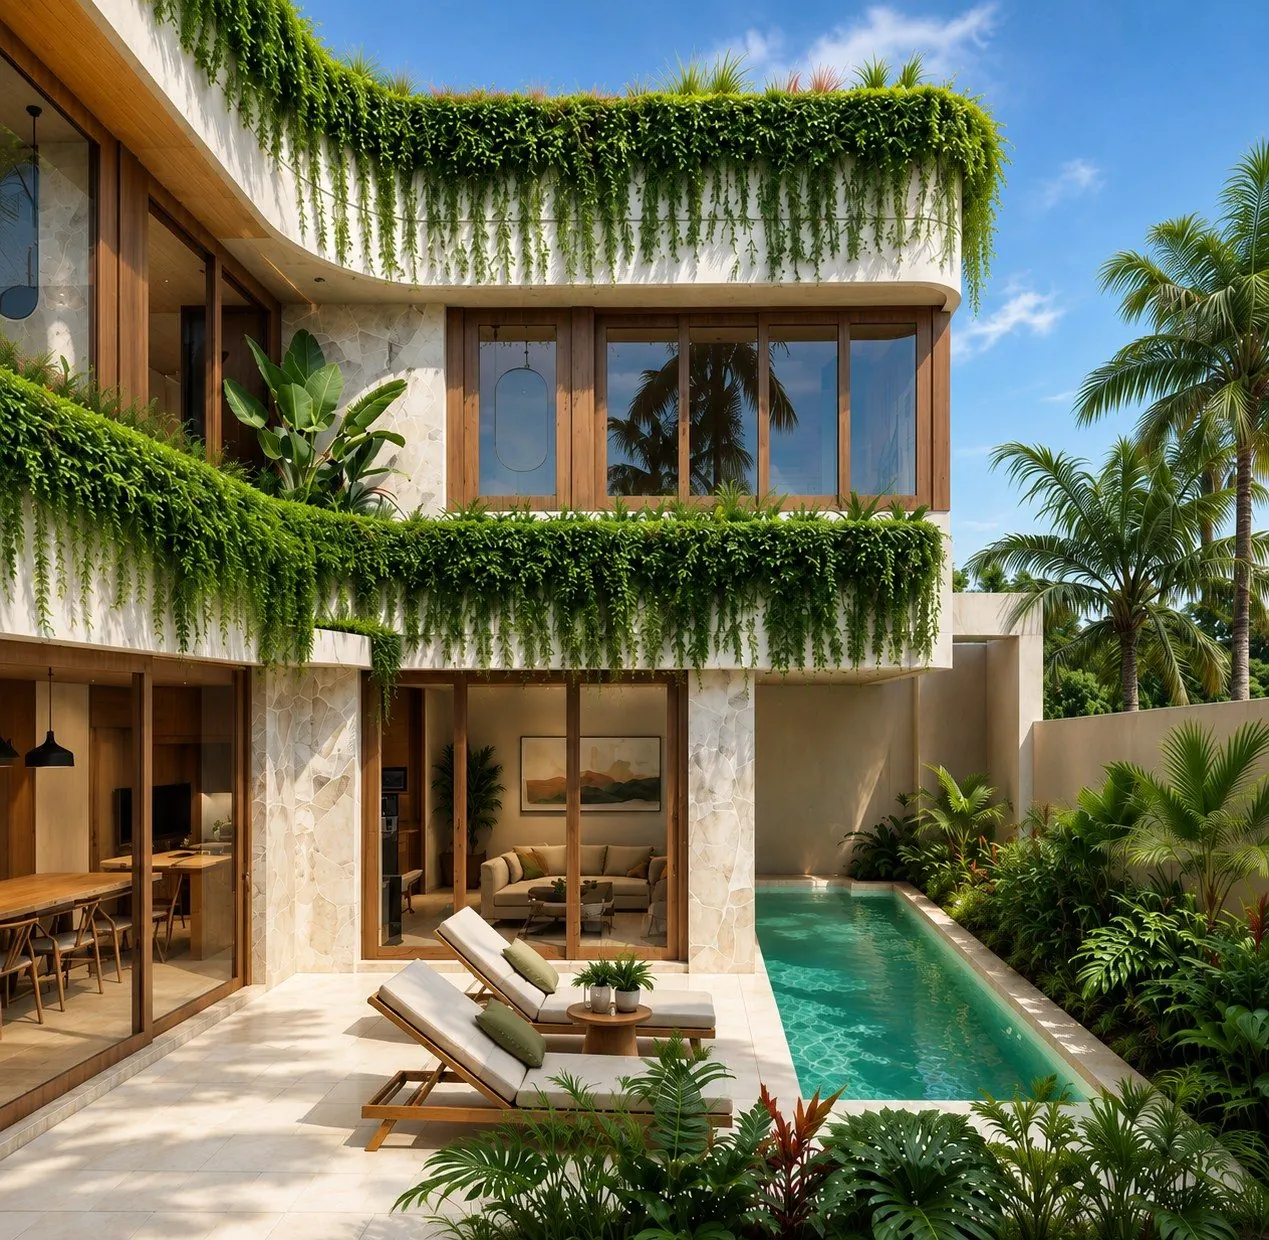
Villa concept, pool and facade. Artist impression, Antara.Architecture and construction by our partners