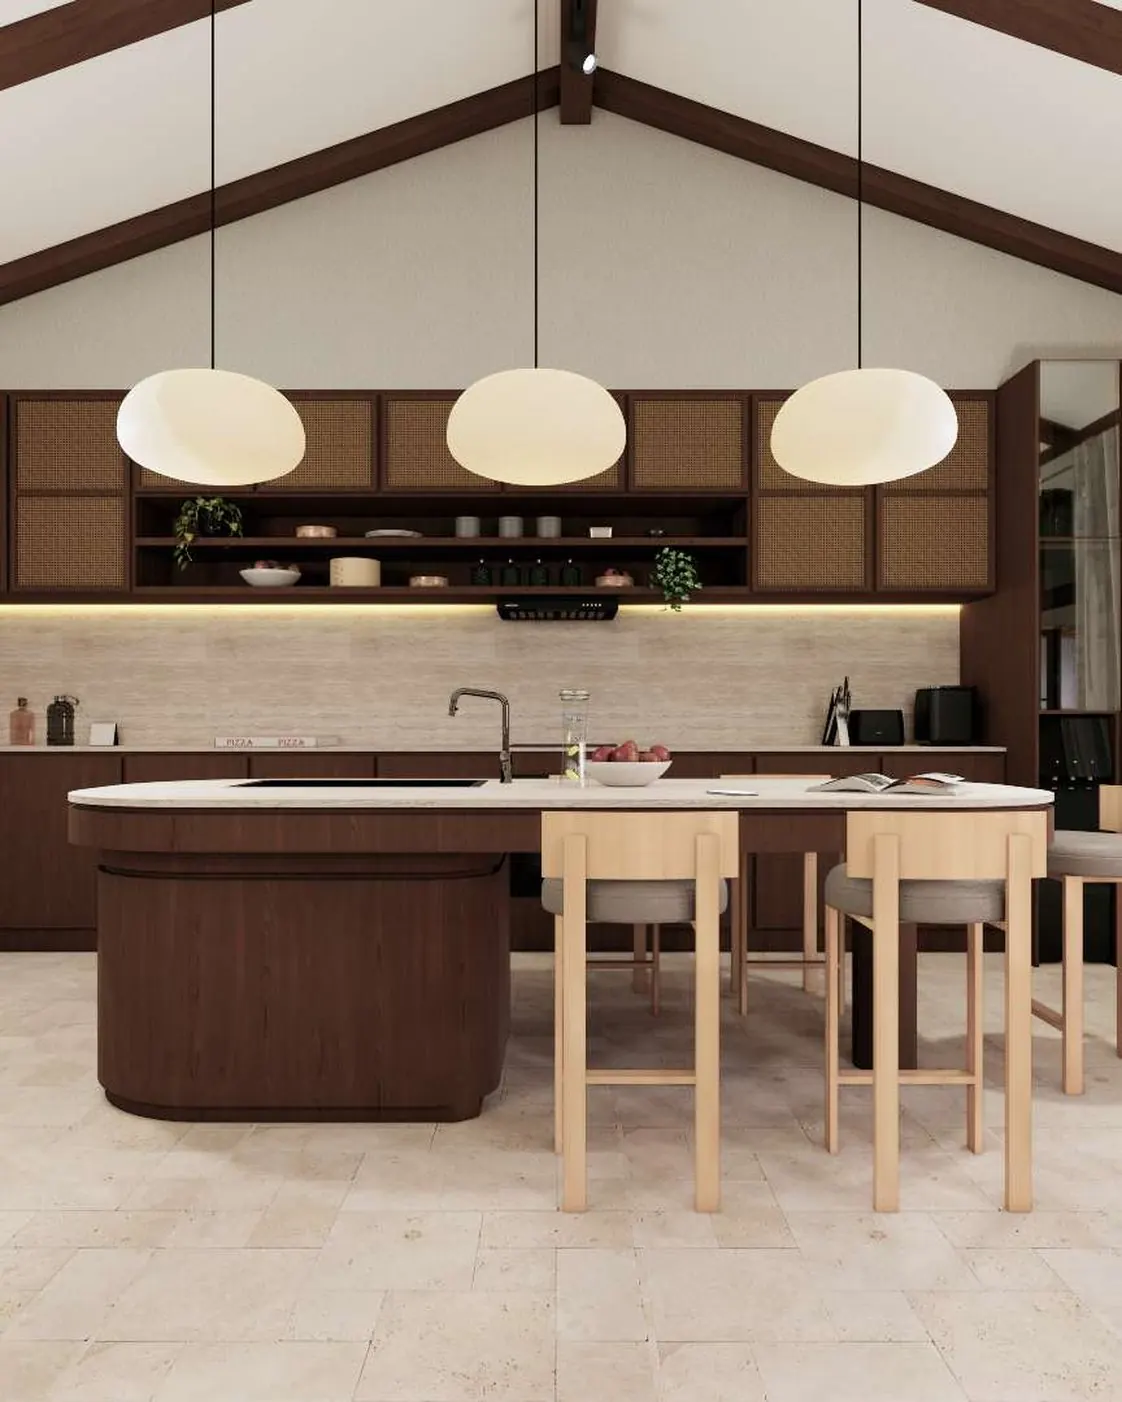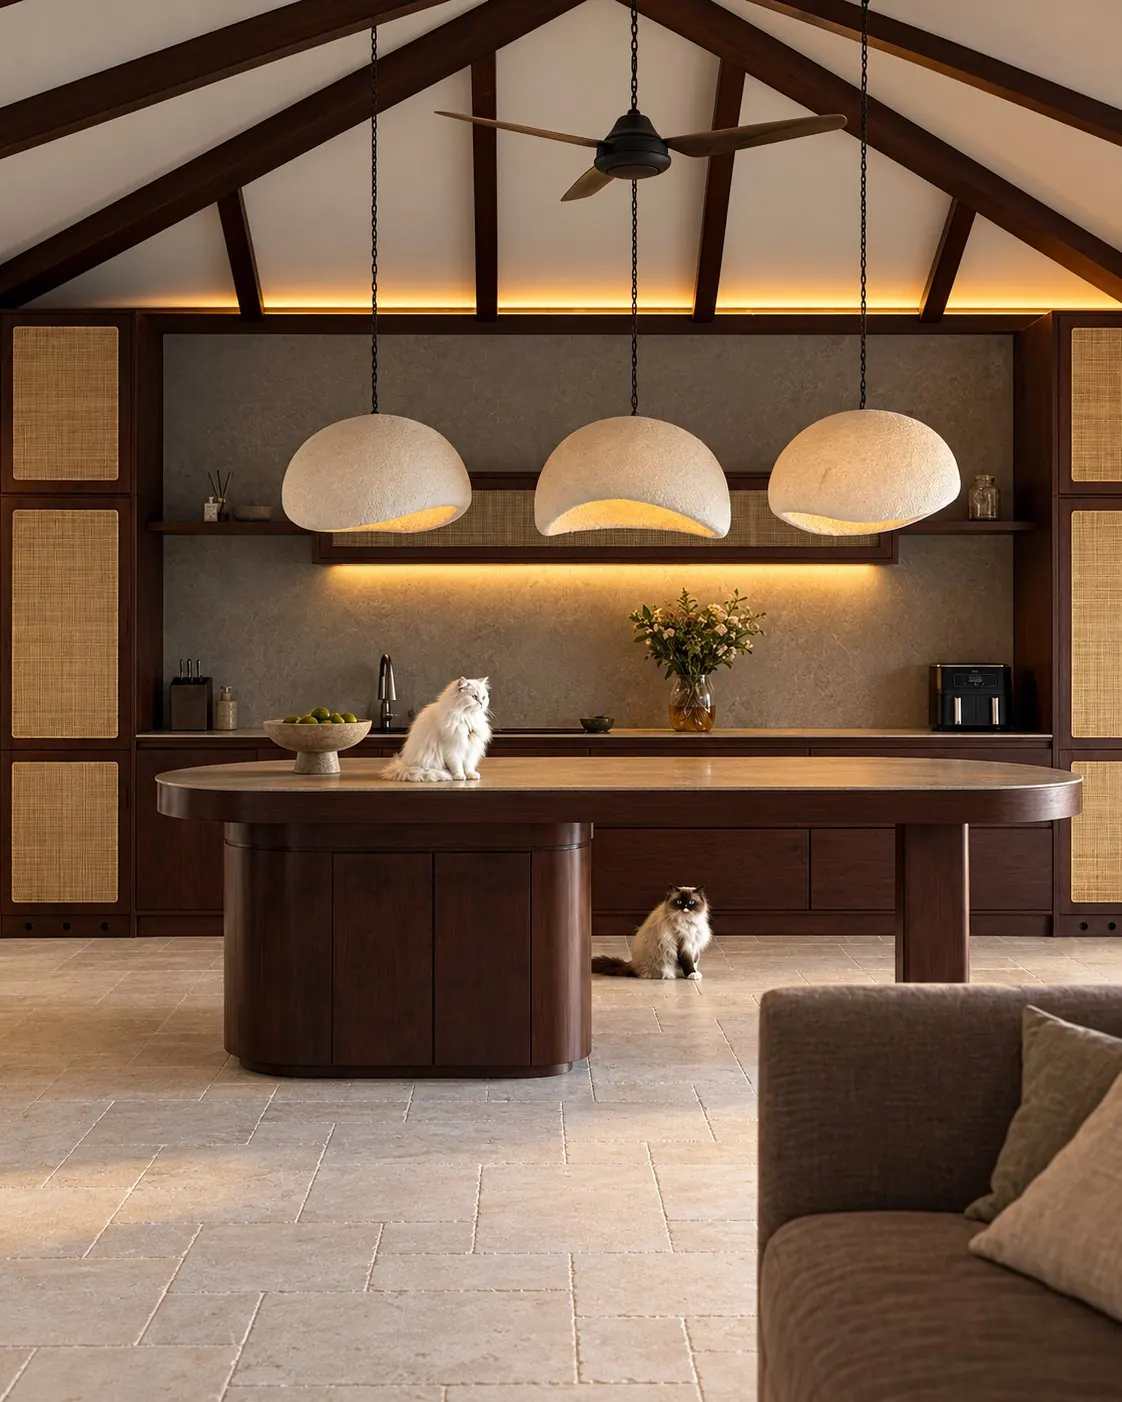
The kitchen: three plaster pendant lamps over a walnut island with a stone top, rattan cabinet fronts, exposed roof beams
Project · Kaba-Kaba, Tabanan

Rumah August

A home shaped by memory, Indonesian heritage and a contemporary way of living in Bali.

The kitchen. Photograph, 2026.Interior by Antara. Architecture and construction by our partners

It did not begin with a style. It began with a story.

A family history stretching between Indonesia and the Netherlands. Memories carried through generations. Old photographs, inherited objects and a connection to a place that had slowly become part of the past.

Our role was to translate that story into a home. Not literally. Not nostalgically. But by asking a more interesting question: what would those memories feel like if they were translated into a contemporary home in Bali today?

WhereKaba-Kaba, TabananFormer rice-field land, opening east towards the fields and Mount Agung.
WhatHouse, pool, guesthouseThe house is finished and lived in. The pool and guesthouse are under way.
Antara's partConcept, interior, specification, supplyArchitecture, structure and MEP drawn by our partner architect. Built by a licensed team.
StatusLived in since 2026Pool shell poured, August 2026. Guesthouse next.
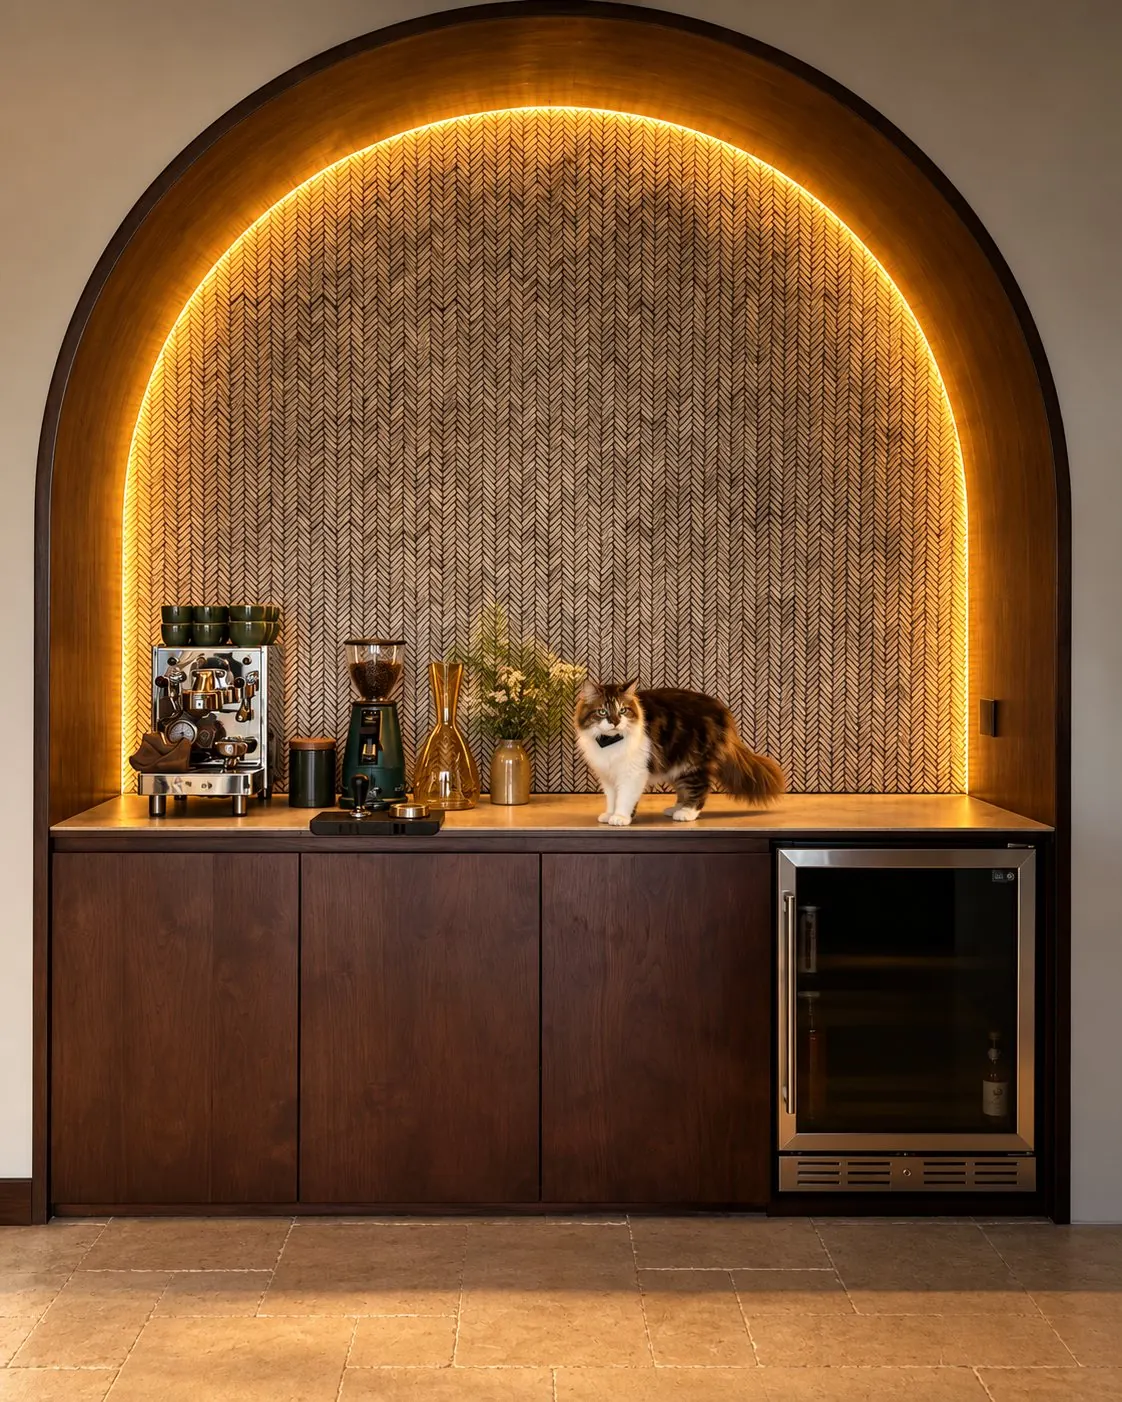
An arched niche lined with herringbone timber mosaic, lit from behind, with a coffee machine on a walnut cabinet and a wine fridge
The coffee bar. Photograph.

The name.

Rumah August is named after August, the homeowner's father. The name became a subtle link to the family history behind the project, connecting memory and Indonesian heritage with a new generation and a contemporary way of living in Bali.

It was never intended to turn the house into a monument to the past. Instead, the name became an anchor. A quiet reminder that every strong concept needs something deeper than aesthetics alone.

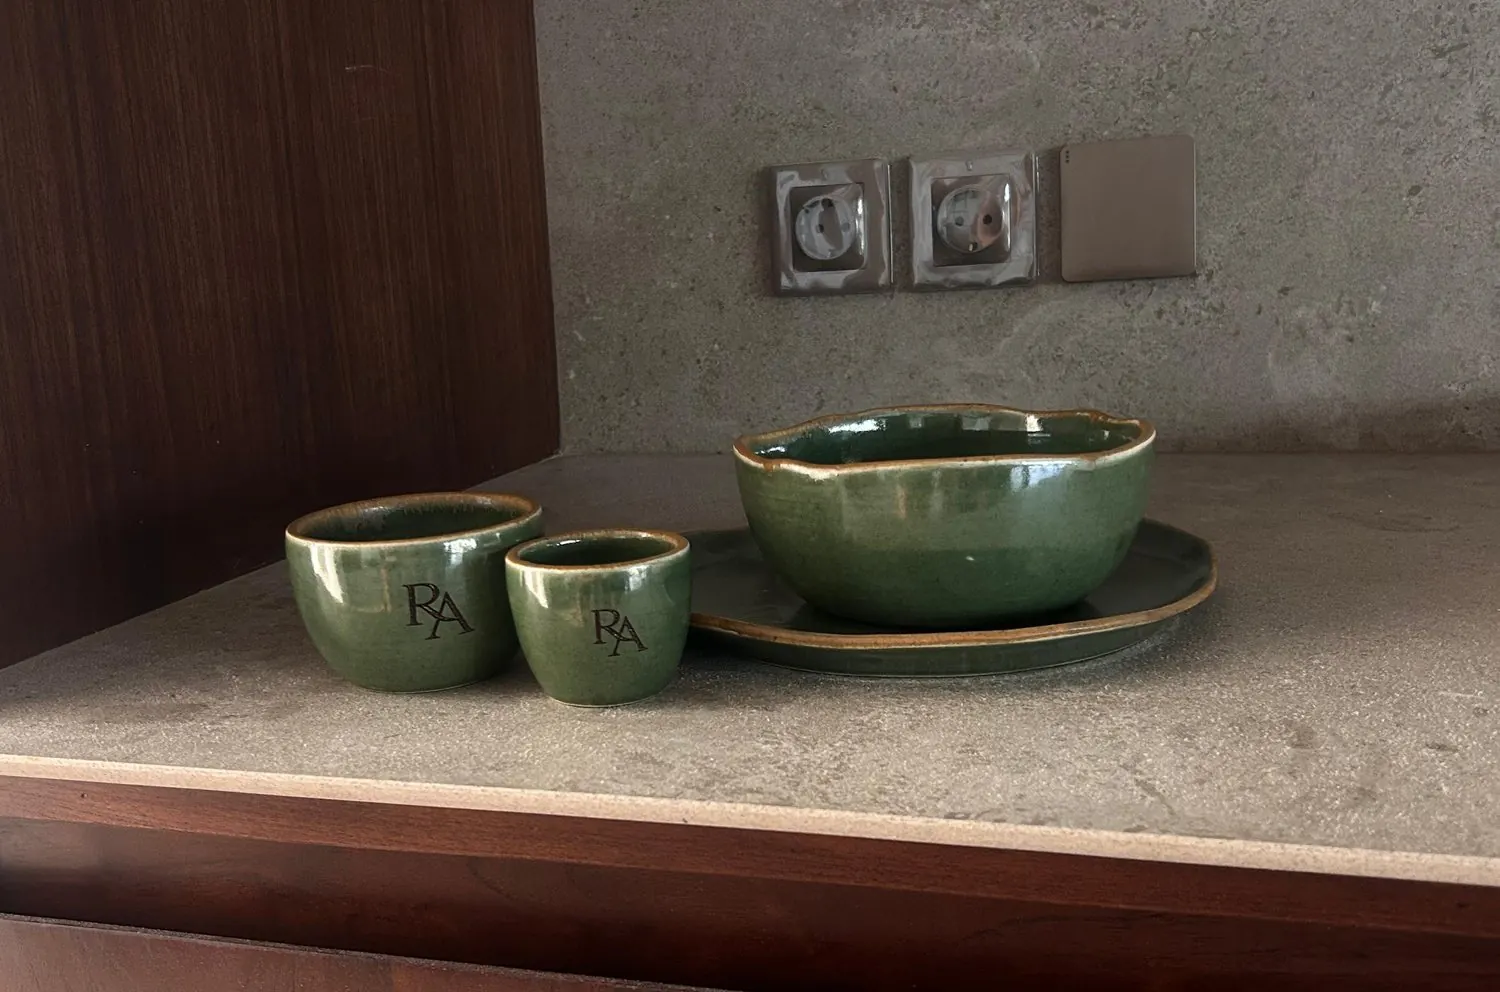
Green glazed cups and a bowl with the RA monogram on a stone worktop against a walnut cabinet
RA. The mark returns on the tableware made for the house.

The concept.

The design language brings together Indonesian heritage, Balinese craftsmanship and contemporary living. Rather than referencing one architectural period, we drew from Indonesia's layered heritage, its materials, proportions, craftsmanship and relationship with climate, and translated those qualities into a contemporary home.

The result is neither traditional nor modern. It sits somewhere in between.

Dark timber meets natural stone. Rattan and handcrafted details soften clean architectural lines. Deep colours sit beside warm neutrals. Arches, textured walls and sculptural forms create moments of character without turning the house into a theme.

Every decision had to contribute to the same feeling: familiar, but difficult to place.

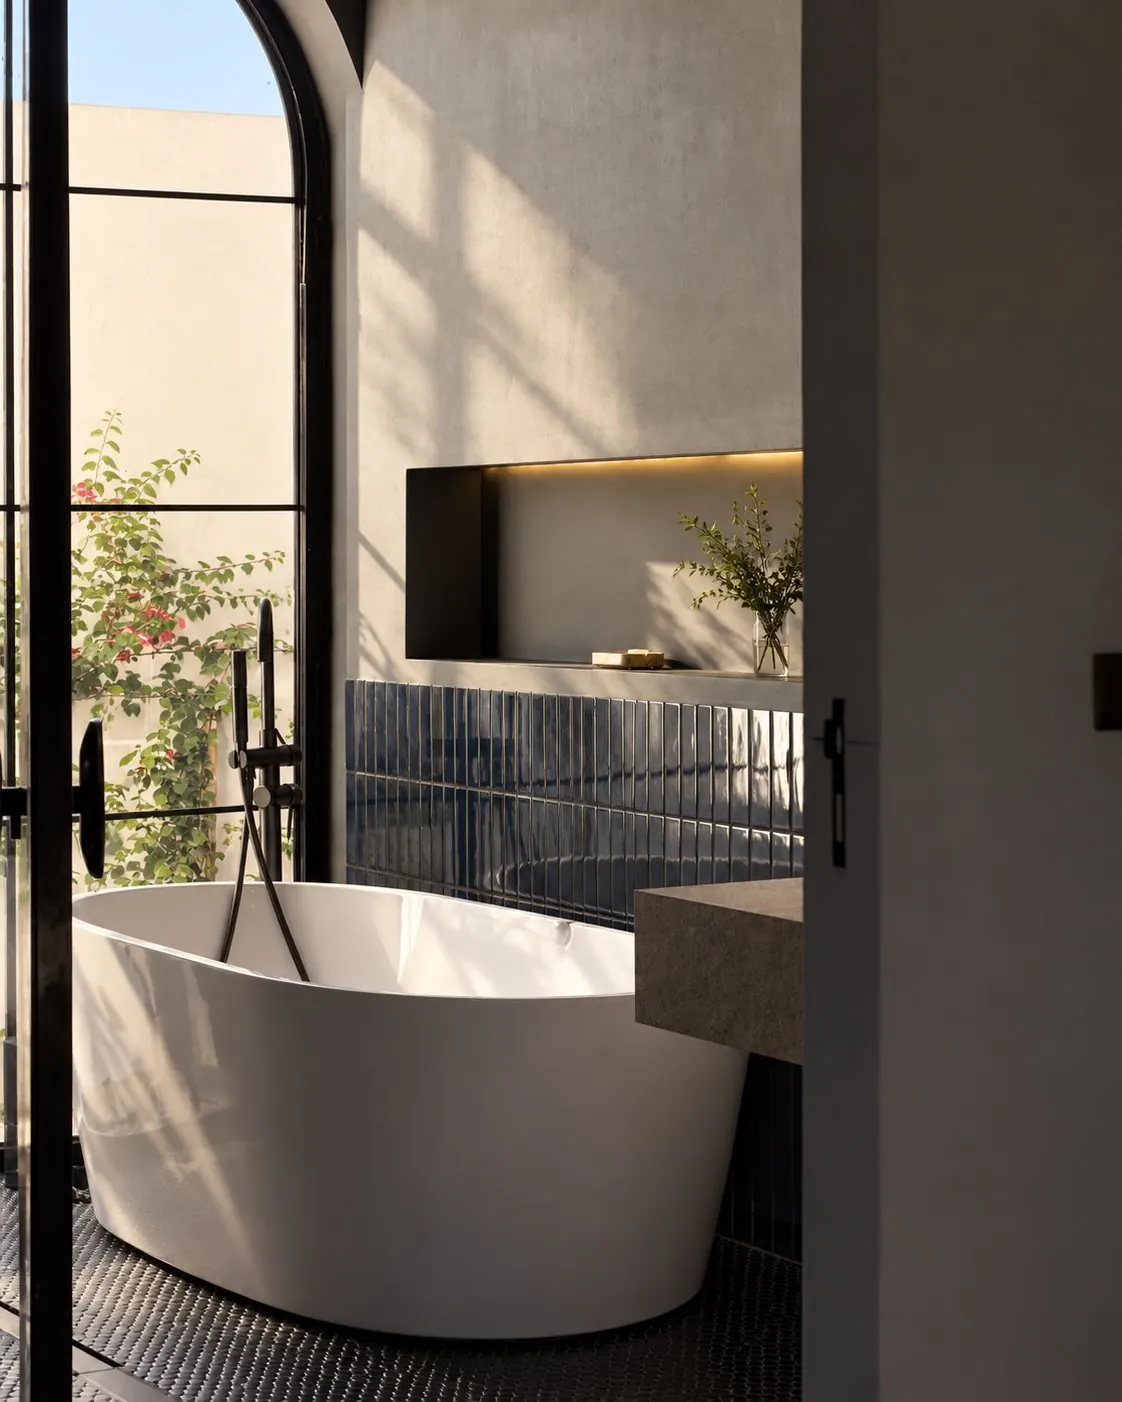
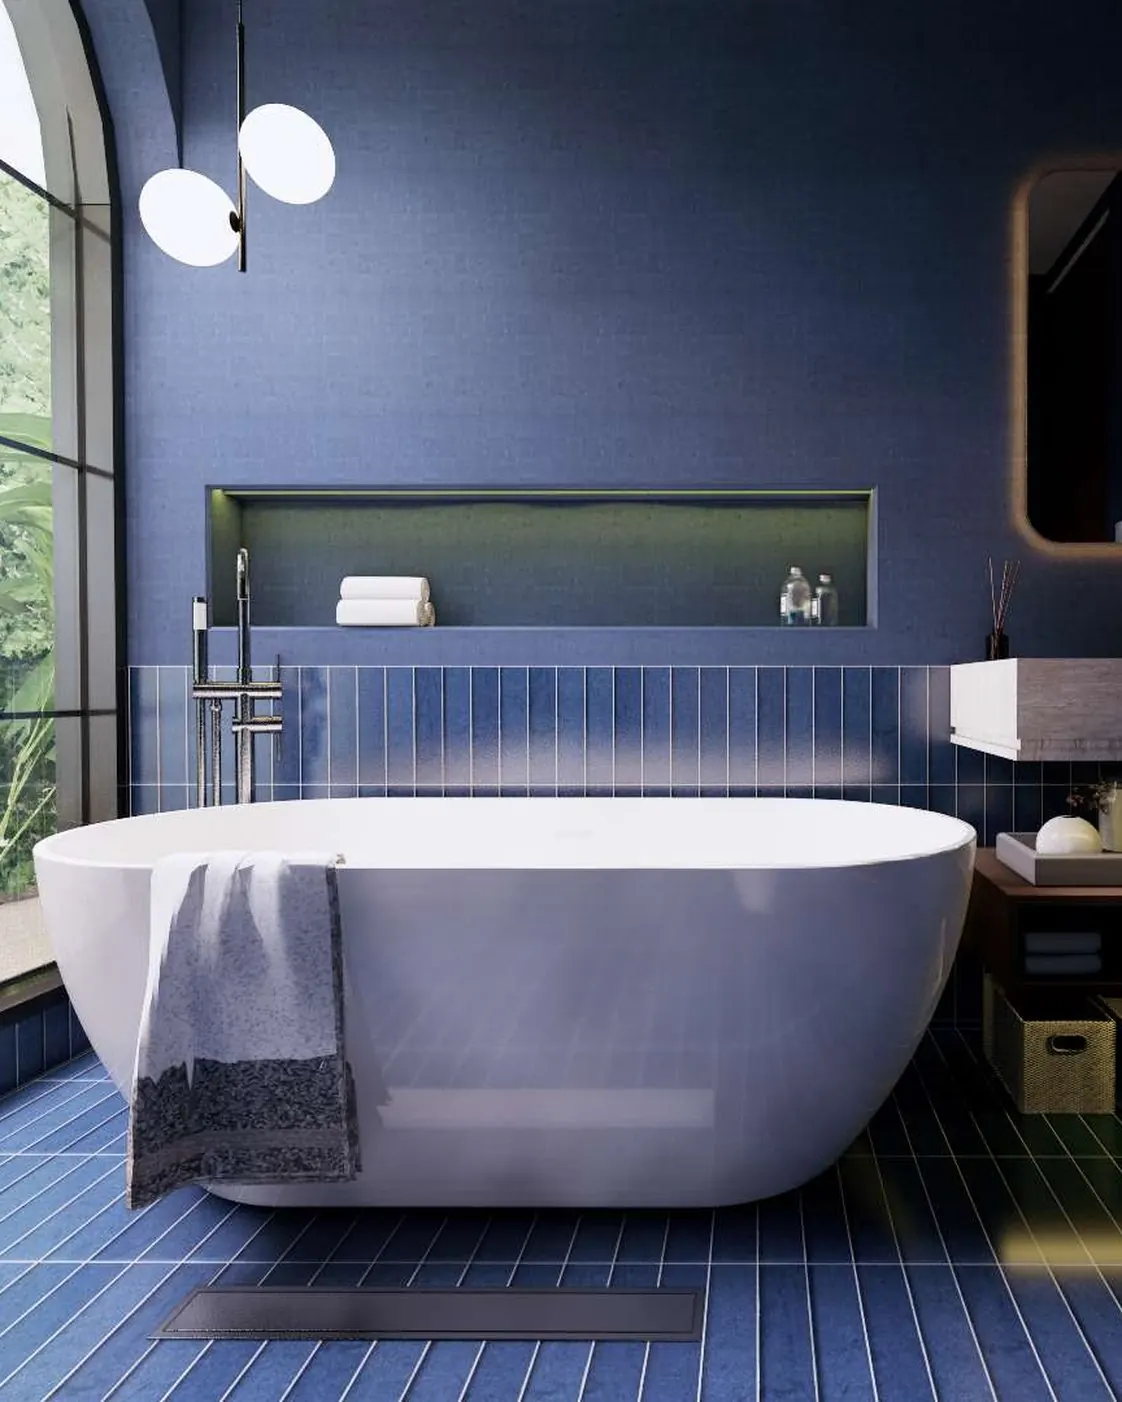
Freestanding white bath by an arched steel window, dark blue glazed tiles and a black floor-standing mixer
Main bathroom.
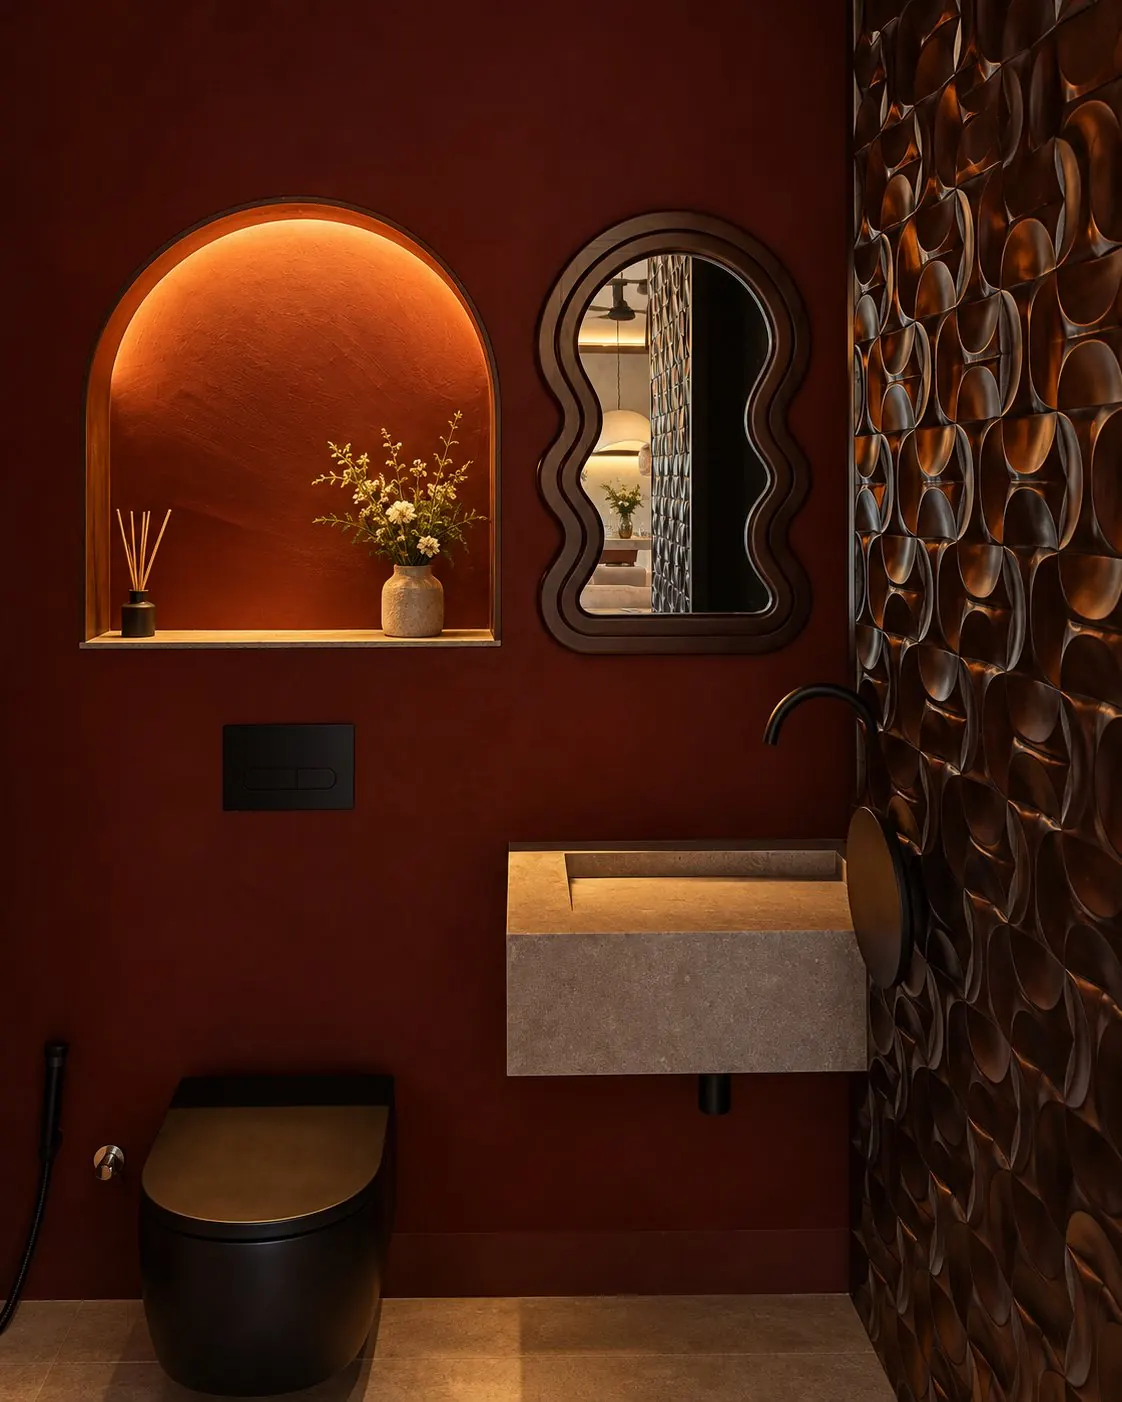
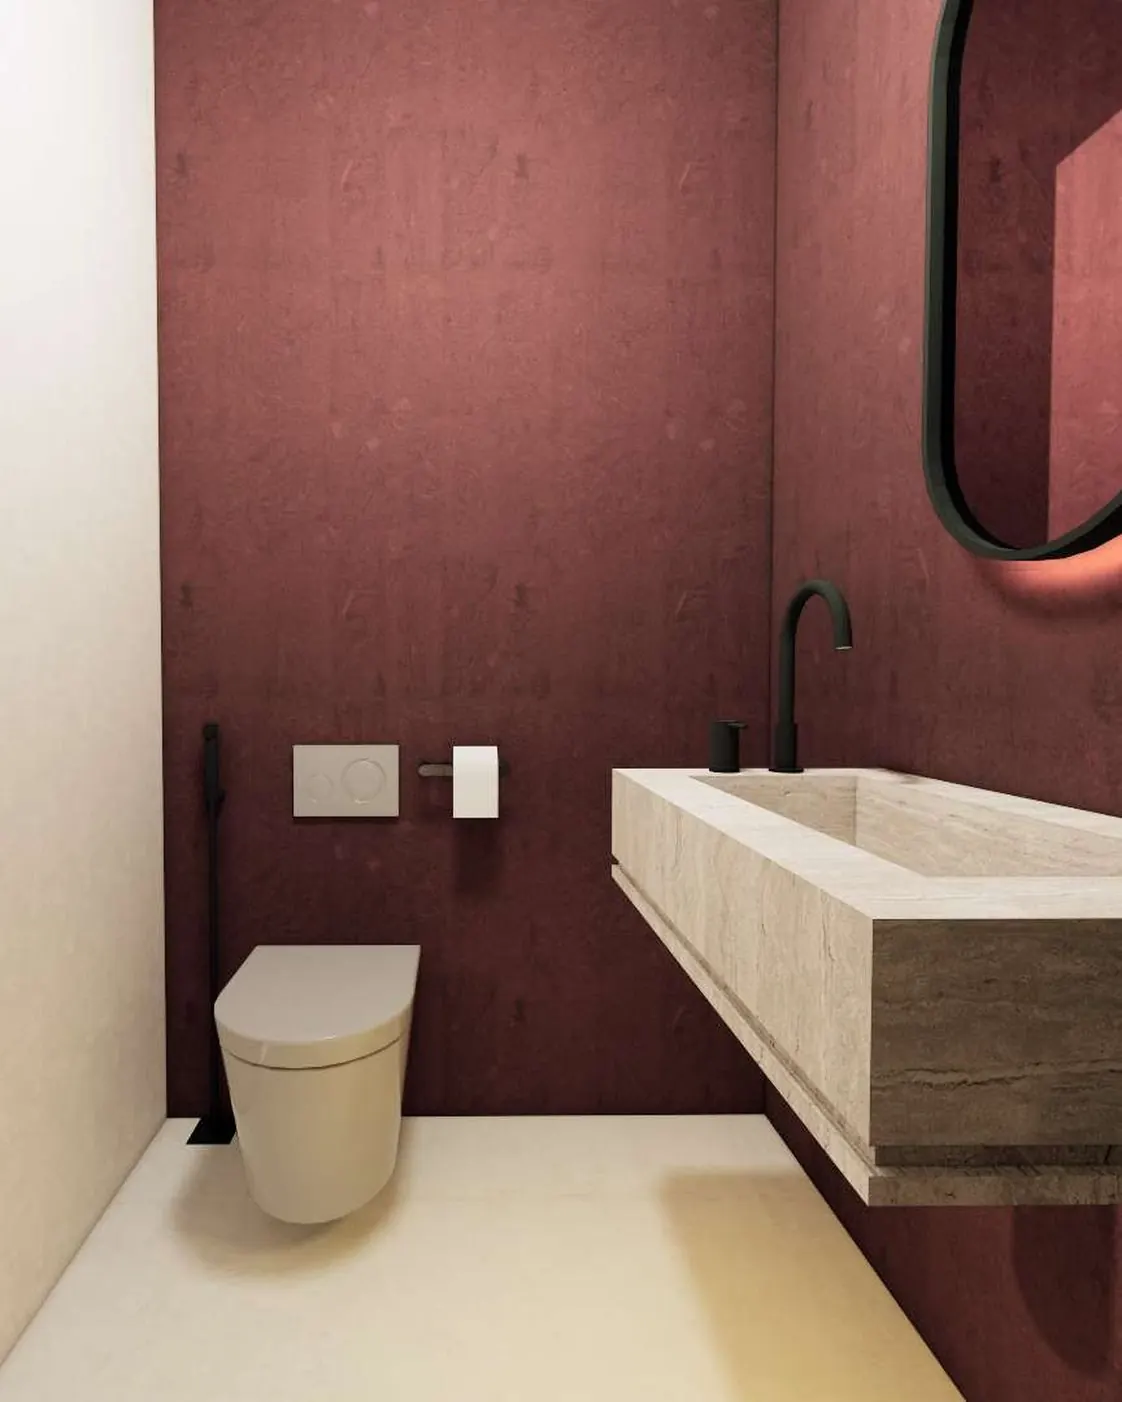
Powder room in deep red plaster with a lit arched niche, a wavy walnut mirror, a stone basin and a wall of bronze relief tiles
Powder room.
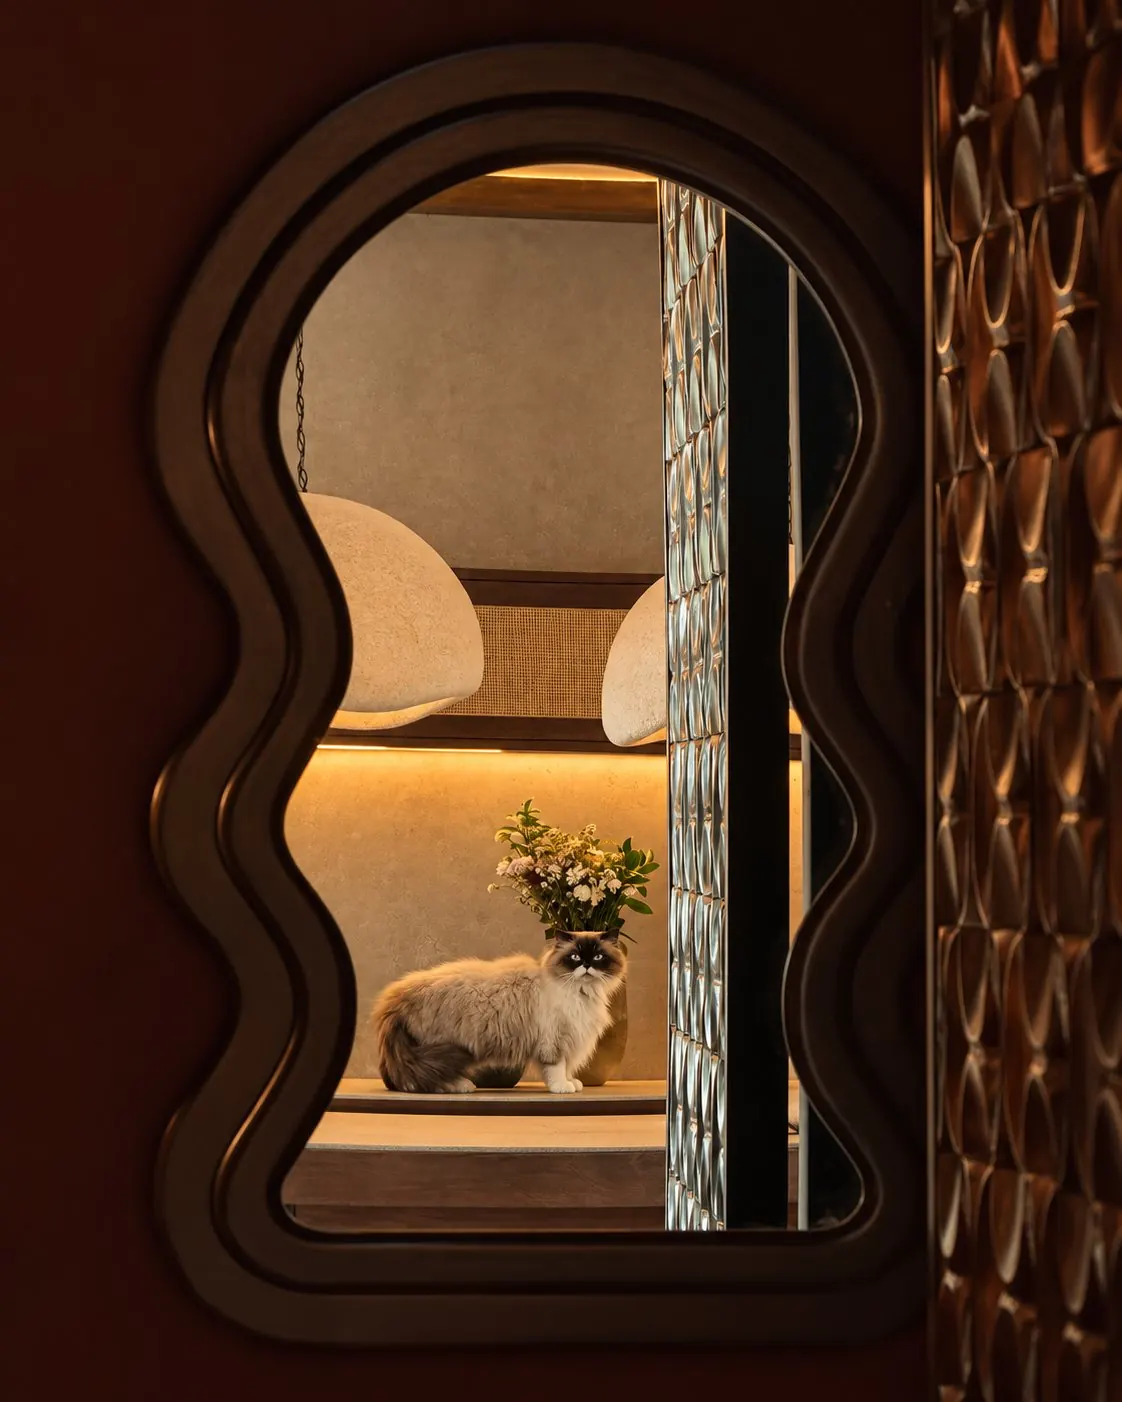
The kitchen seen through the wavy mirror of the powder room, plaster pendants and a cat on the island
The kitchen, seen from the powder room.

Designed from the experience inward.

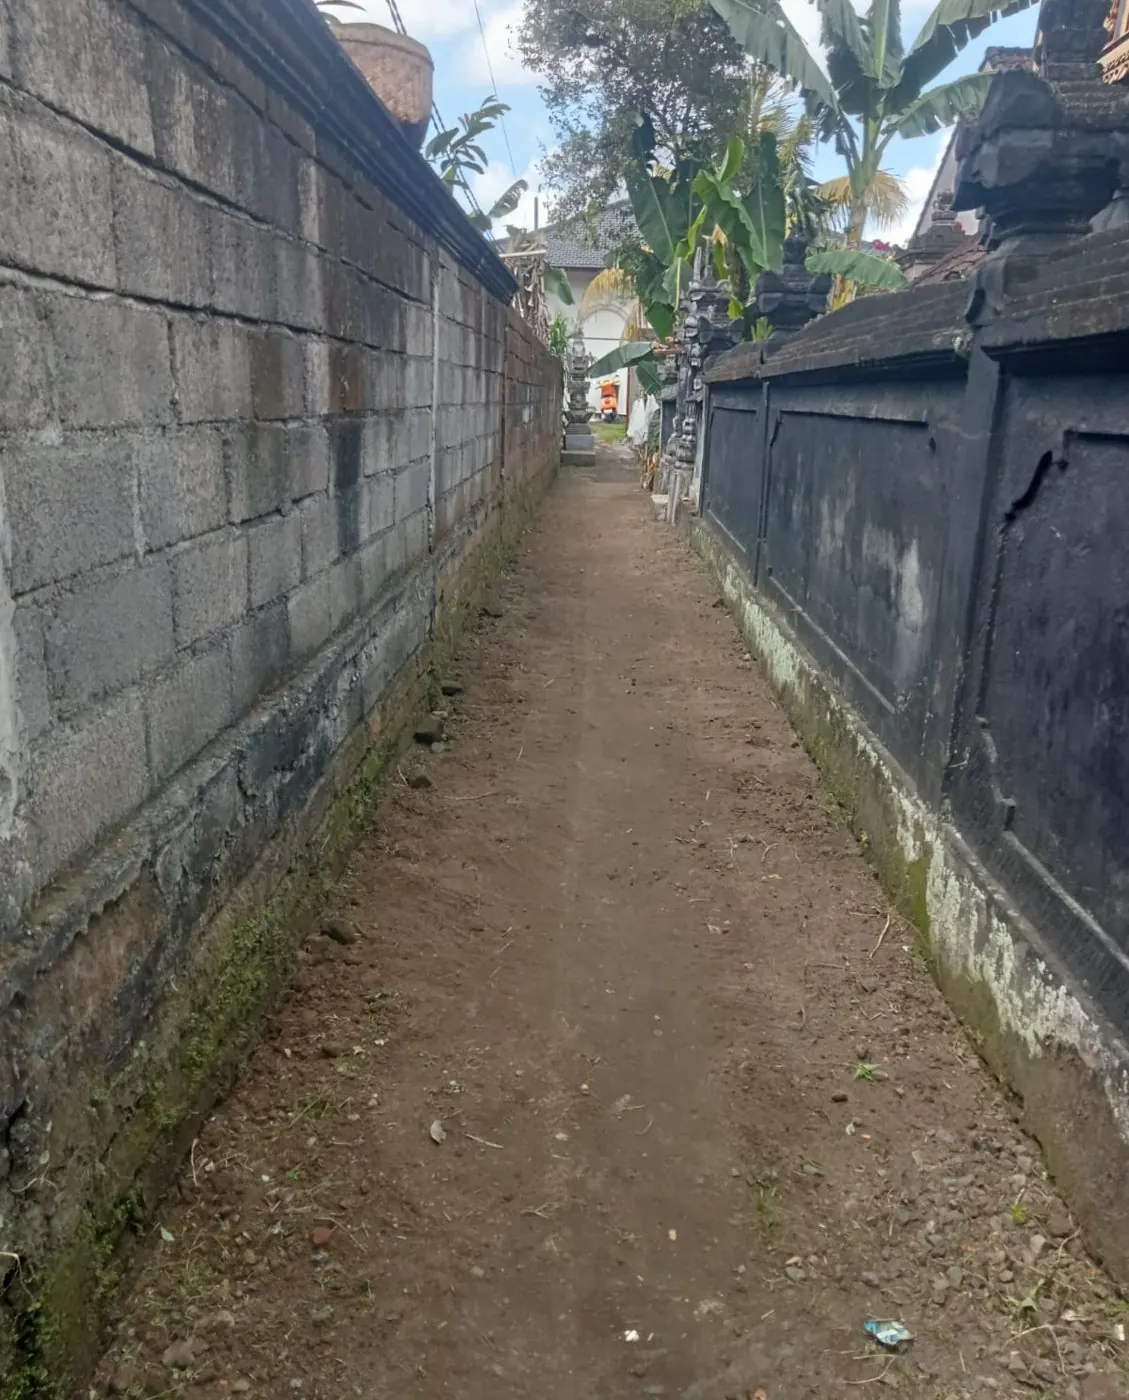
At Rumah August, the experience starts before reaching the front door. The property is approached through a narrow lane surrounded by vegetation, traditional walls and small temples. Rather than treating that approach as a limitation, it became part of the arrival sequence. The journey towards the house gradually removes you from the outside world.

At the end of that sequence, the property opens towards the rice fields and Mount Agung in the distance. The eastern orientation of the house was deliberate: morning light enters the home, while the main living areas remain protected from the harsher afternoon sun. Large openings blur the separation between inside and outside, while deep roof overhangs soften the tropical light and create shaded transitions throughout the day.

The architecture responds to the land rather than trying to dominate it.

The narrow lane to the house, between a block wall and a traditional Balinese compound wall
The lane.

A home built in layers.

Rumah August was never conceived as a collection of individually beautiful rooms. Each space had to feel like part of the same story.

The kitchen is warm and social, built around curved forms, dark timber and a central gathering point. The bathrooms become more expressive, using colour, texture and sculptural surfaces to create smaller worlds within the home.

Lighting is deliberately indirect. Materials are tactile. Objects are allowed to feel collected rather than overly styled. The aim was never perfection for a photograph. It was atmosphere.

Material, light and character

The material palette was chosen to create warmth, depth and a sense of age without making the house feel old. Natural stone, dark wood, rattan, textured plaster and handcrafted surfaces are used throughout.

Some finishes are intentionally imperfect. Others are highly refined. That contrast was important: a home with character should not feel as though every surface came from the same catalogue. The interior needed to feel as though it had developed over time, even though the entire concept was created from the ground up.

Beyond what you see

A strong interior is experienced with more than the eyes. Scent was treated as part of the identity of the house rather than an afterthought. A common fragrance base was developed that changes subtly between moments and spaces, from interior fragrance to linen, personal care and incense, while keeping the same underlying character.

The objective was not for guests to notice every detail. It was for the house to feel consistent. Recognisable. Almost instinctively familiar.

Tropical living, without the compromises.

The aesthetic concept was only one part of the project. Rumah August was also developed around the realities of building and living in Bali. The house stands on former rice-field land, which meant moisture management had to be part of the architecture from the beginning.

The principle was simple: create the atmosphere of an old tropical home, without inheriting the problems of one.

The riskWhat the house has
Rising damp from rice-field landA ventilated crawl space beneath the building
Heat through the wallsCavity walls, which also conceal the main structural columns
Direct sun on the glassDeep overhangs, and HR++ glazing for comfort inside
Afternoon heat in the living areasEastern orientation: morning light in, afternoon sun kept out

From render to reality.

Every room was approved as a render before the first tile was ordered. Move over each image to see what was built from it, from the same angle.

The kitchen as built, same angle Concept render of the kitchen: island with stone top, three pendant lamps, rattan cabinets
The kitchen.
The bathroom as built, same angle Concept render of the bathroom: freestanding bath by the window, blue tiles
Main bathroom.
The powder room as built, same angle Concept render of the powder room in deep red plaster with a stone basin
Powder room.

Renders by our partner architect, design phase 2025. Photographs 2026. What changed between them changed on purpose: the bathroom lost its blue floor and gained a black one; the powder room gained its wall of bronze tiles.

The next chapter: the pool.

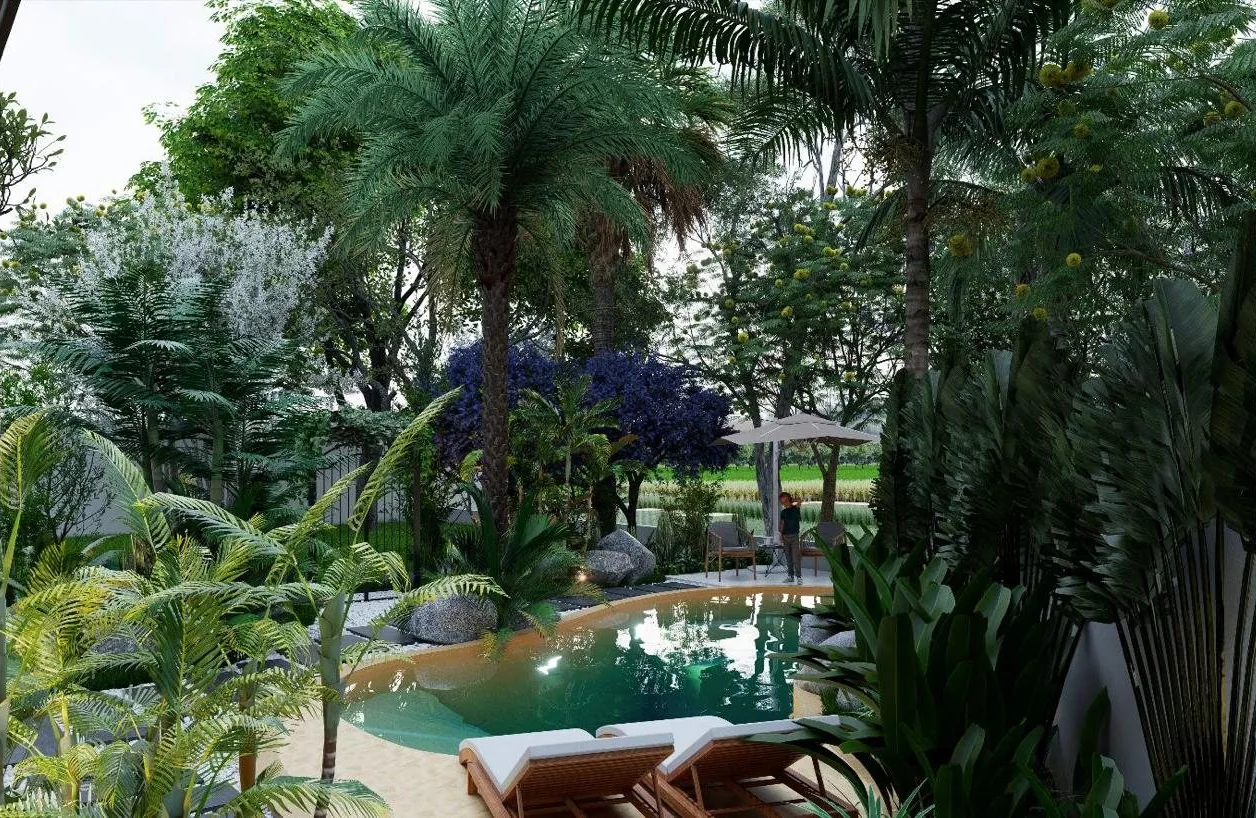
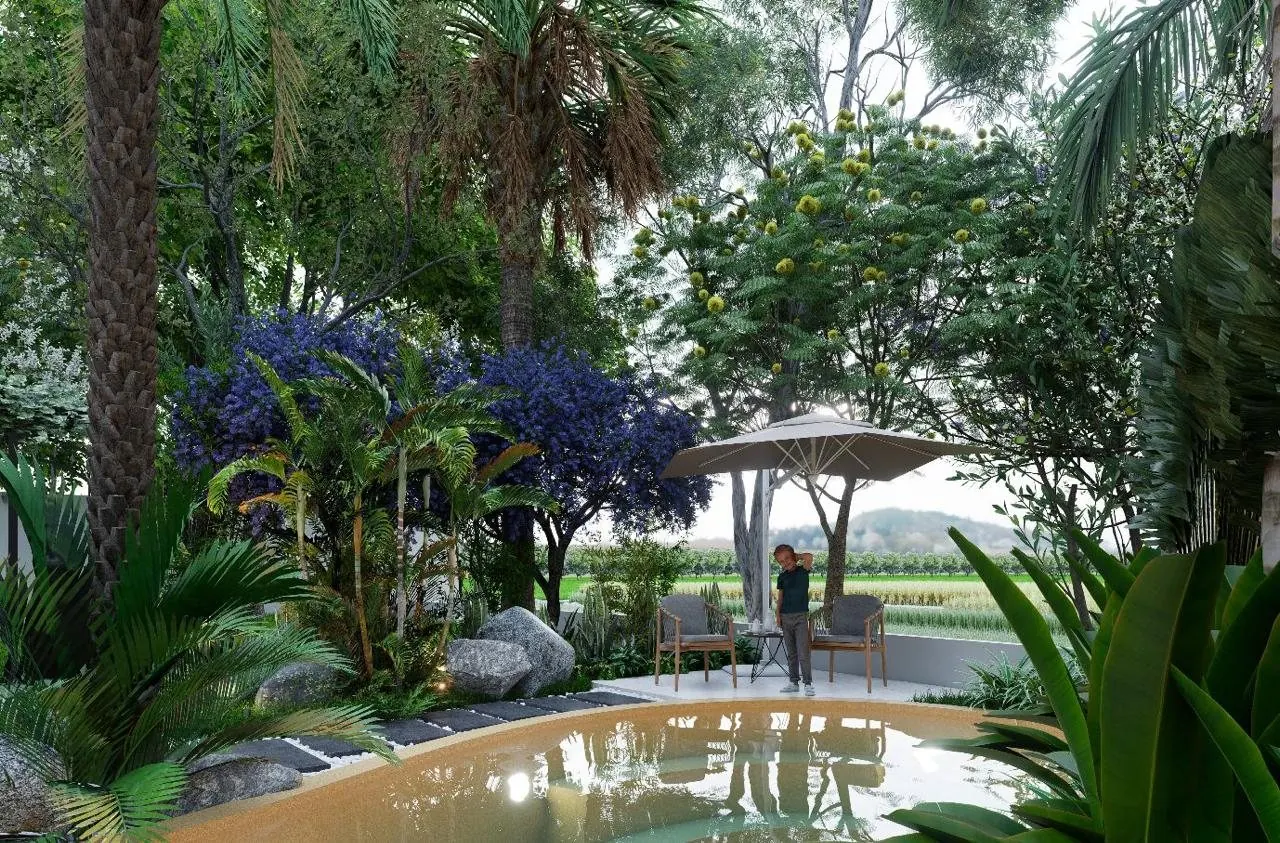
The old plan had a straight pool with a terrazzo finish. We started again from how the garden is used: a soft, free shape that follows the lawn, a shallow sand-coloured edge to sit on, and a natural pebble-stone finish that keeps its colour in the sun. The renders showed the pool against the house as it is, so the shape could be judged in place. Only then did our partner architect draw it: architecture, structure and MEP, in one set.

The first thing the team did on site was measure the drawing against the plot. Where the drawing showed 2.20 metres between the pool wall and the boundary, the ground had 1.50. The pool was made slightly smaller and the drawing revised, before a single stone was laid.

On site, 2026

JuneArchitecture, structure and MEP drawings complete. Finish changed from terrazzo to pebble stone.
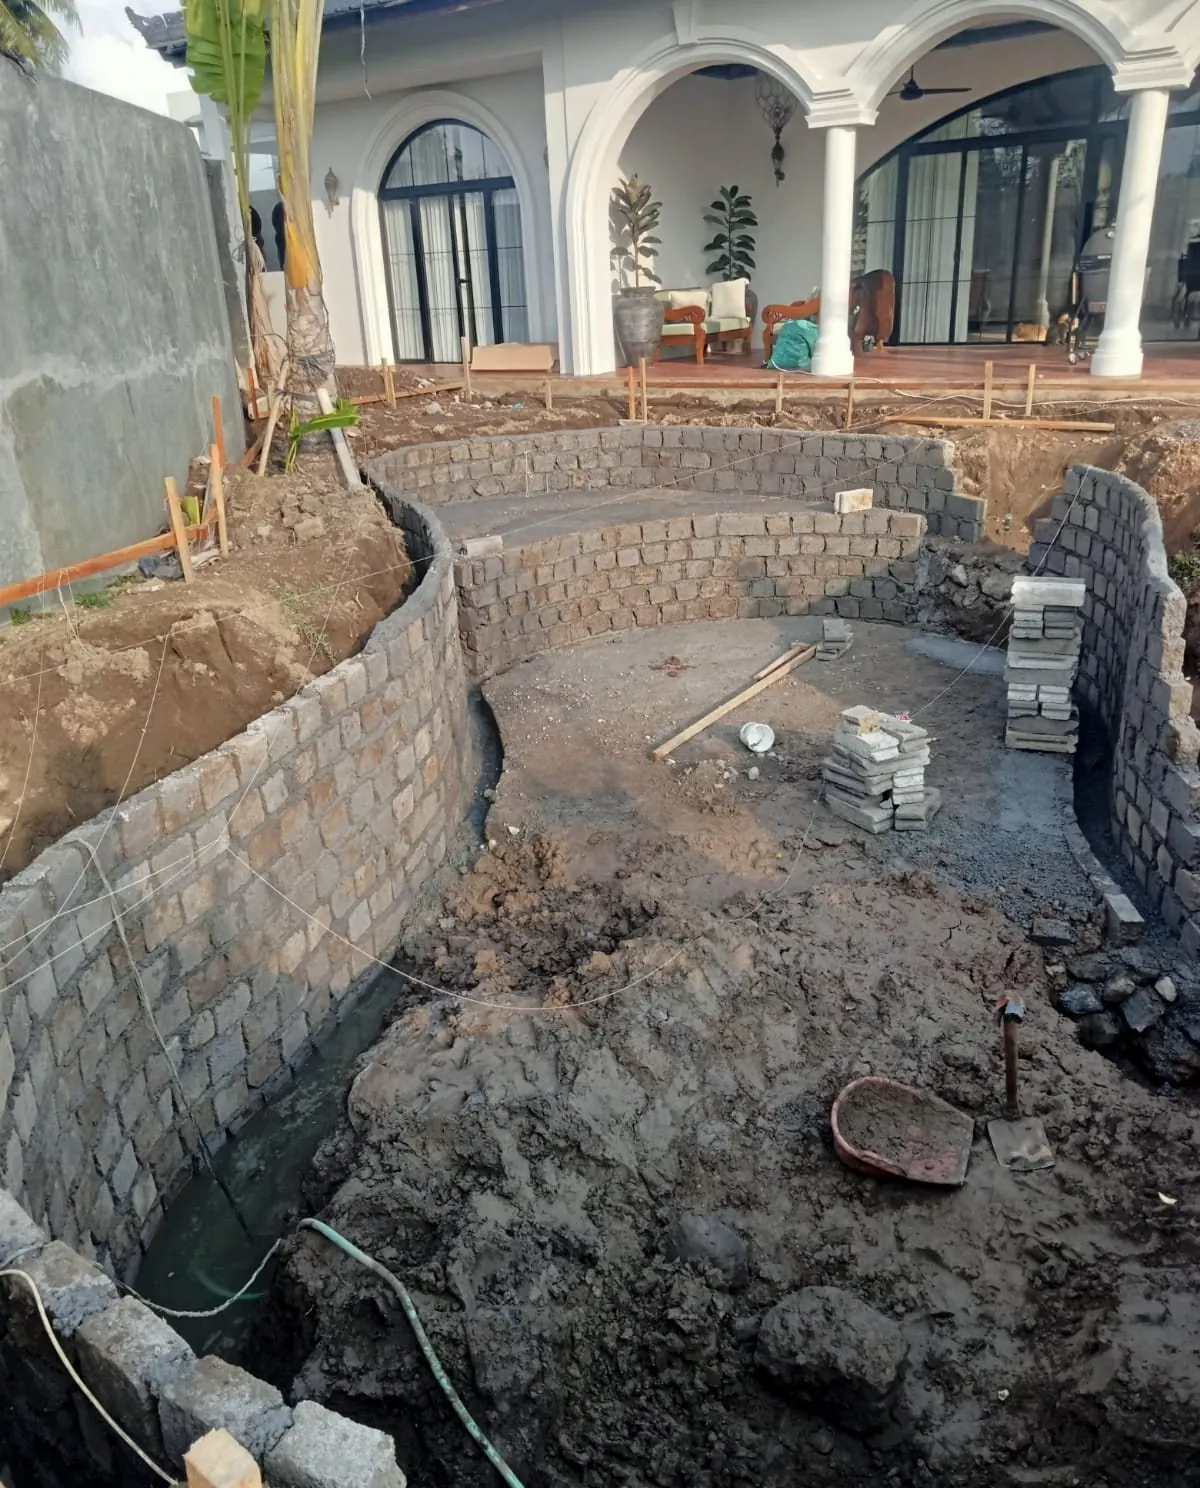
JulyTeam on site. Site measured against the drawing, pool adjusted, river-stone foundation and block walls.
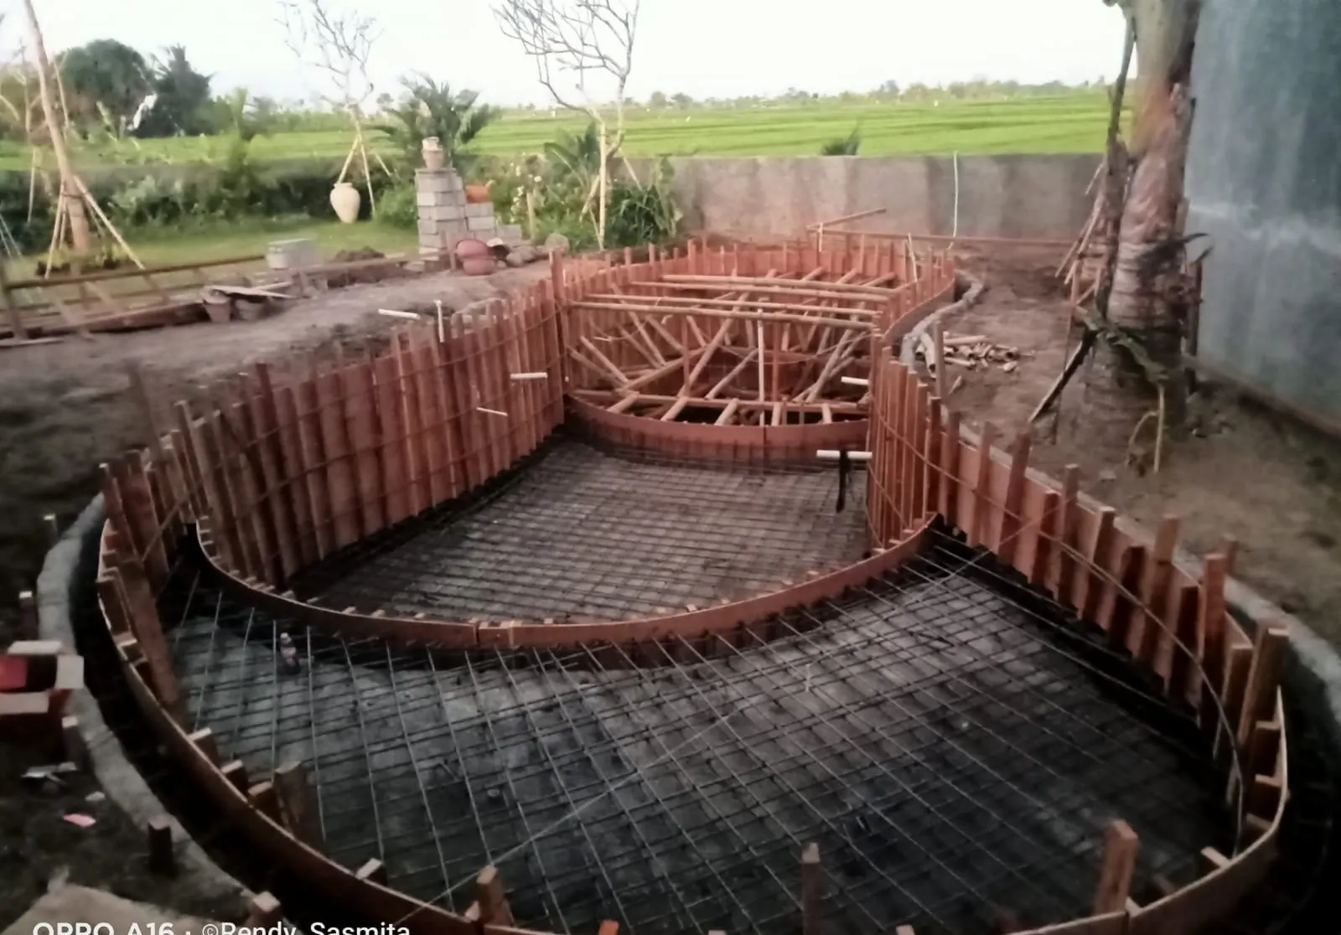
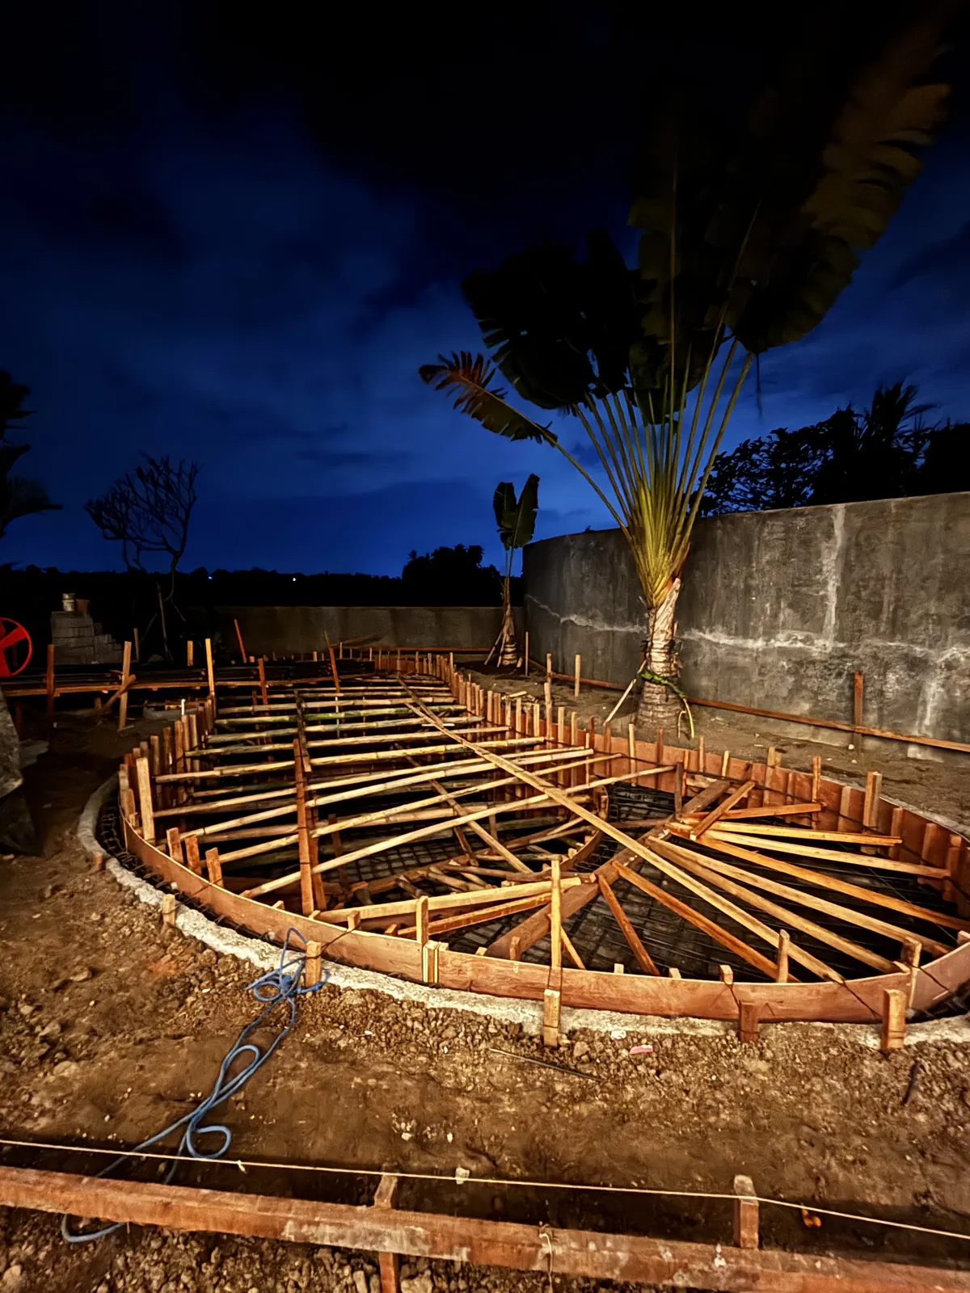
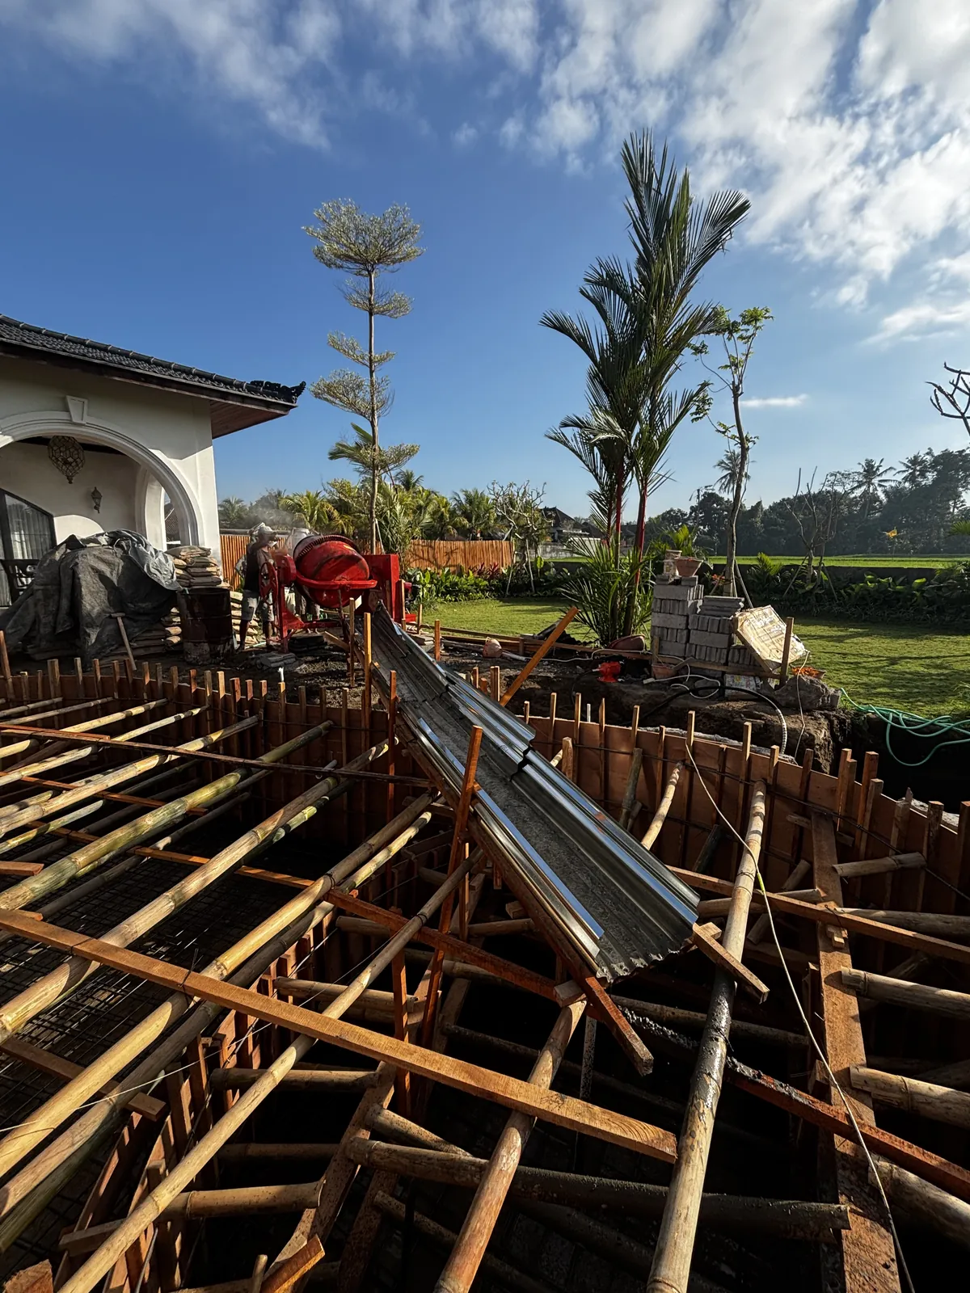
AugustReinforcement and formwork, pool piping in, floor poured with a water stop. Pump room started.
NextWalls, waterproofing, pebble-stone finish. Then the guesthouse.
Artist impression of the natural pool seen from the garden, stones and planting around the water
The pool from the garden. Render, Antara.Architecture by our partner
Block walls of the pool with the white arched house behind
The shape against the house. 1 August.
Pool with reinforcement mesh and timber formwork, ready for the concrete pour, rice fields behind
Ready for the pour. 11 August.Built by a licensed team
The pool at night: curved timber formwork and bamboo props over the reinforcement, a traveller's palm against the boundary wall
The evening before the pour. 12 August.
Pour day: a concrete mixer and a steel chute into the pool formwork, the white arched house and the garden behind
Pour day. 13 August.
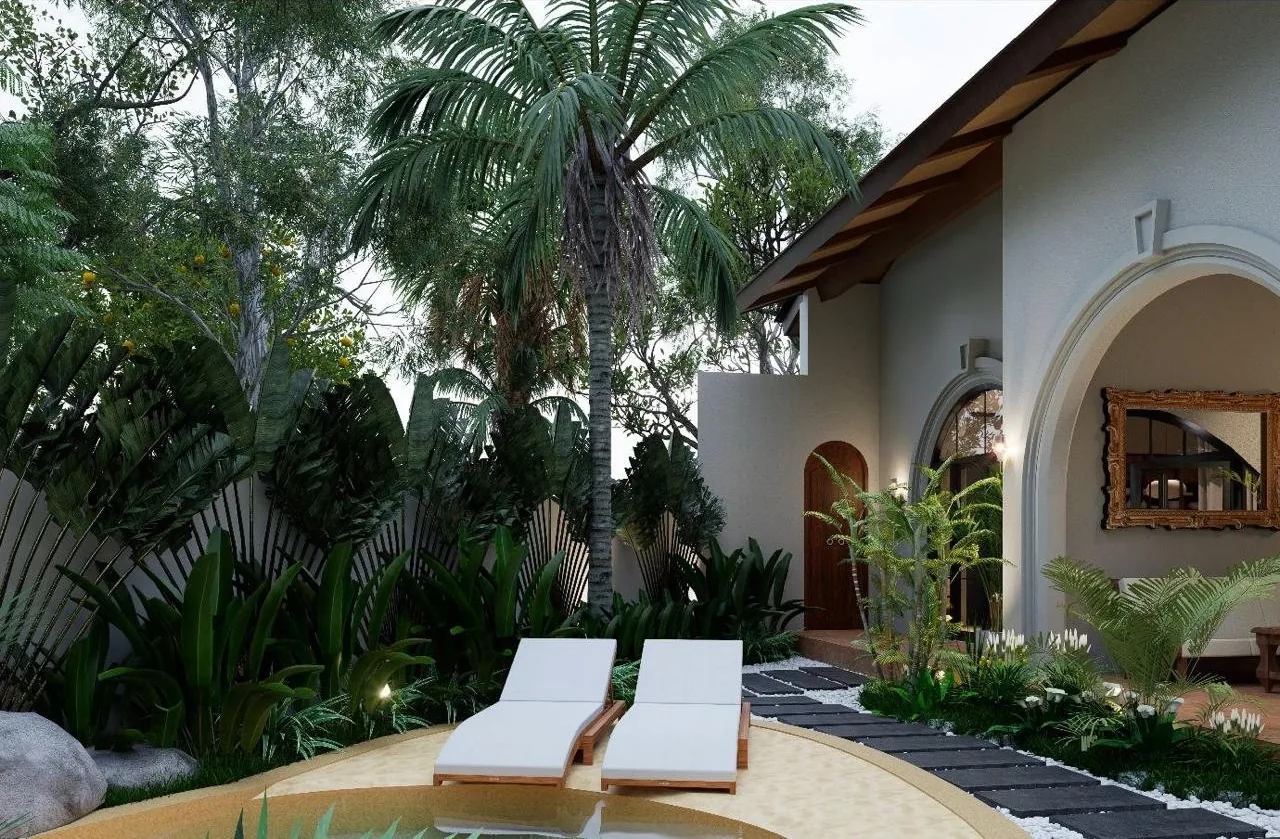
Artist impression of the pool edge with two sun loungers, the white arched house behind
Where it is going: pool and house. Render.

Not an interpretation of a Pinterest reference.

A house built from context. From family history. From Indonesia. From the landscape surrounding it. From the way its residents want to live. And from the emotions the spaces are meant to create.

For us, concept development does not begin by choosing a style. It begins by understanding the story. We don't simply design a home. We translate a story into one.

How it works, step by step · Build my home

Artist impression of the pool at dusk with a parasol and loungers

Your story next.

Rumah August began with a name and a family history. Tell us yours, and we'll show you where it could lead.

Rumah August, evening. Artist impression, Antara.Architecture by our partner