Project development
We look beyond the next one-bedroom villa trend. We create an interior concept with purpose, shaped by the location and the people you want to reach. Together with our partner architect and licensed builder, we offer the complete picture. Our part is the design.
A concept with purpose
We don't start with the next one-bedroom villa trend. We start with the location and the people you want to reach, and design the interior concept for them: layout, atmosphere, materials.
Renders that sell before the build
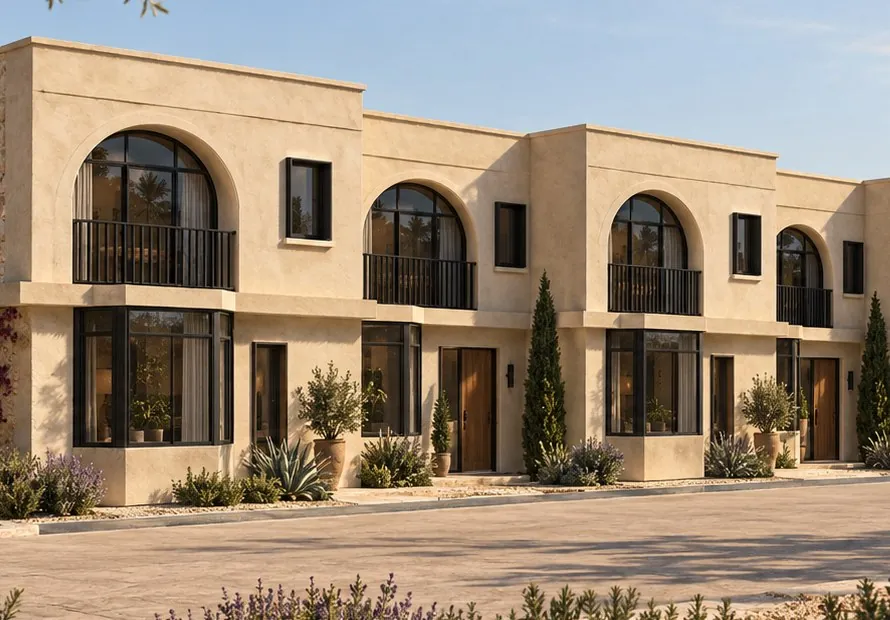
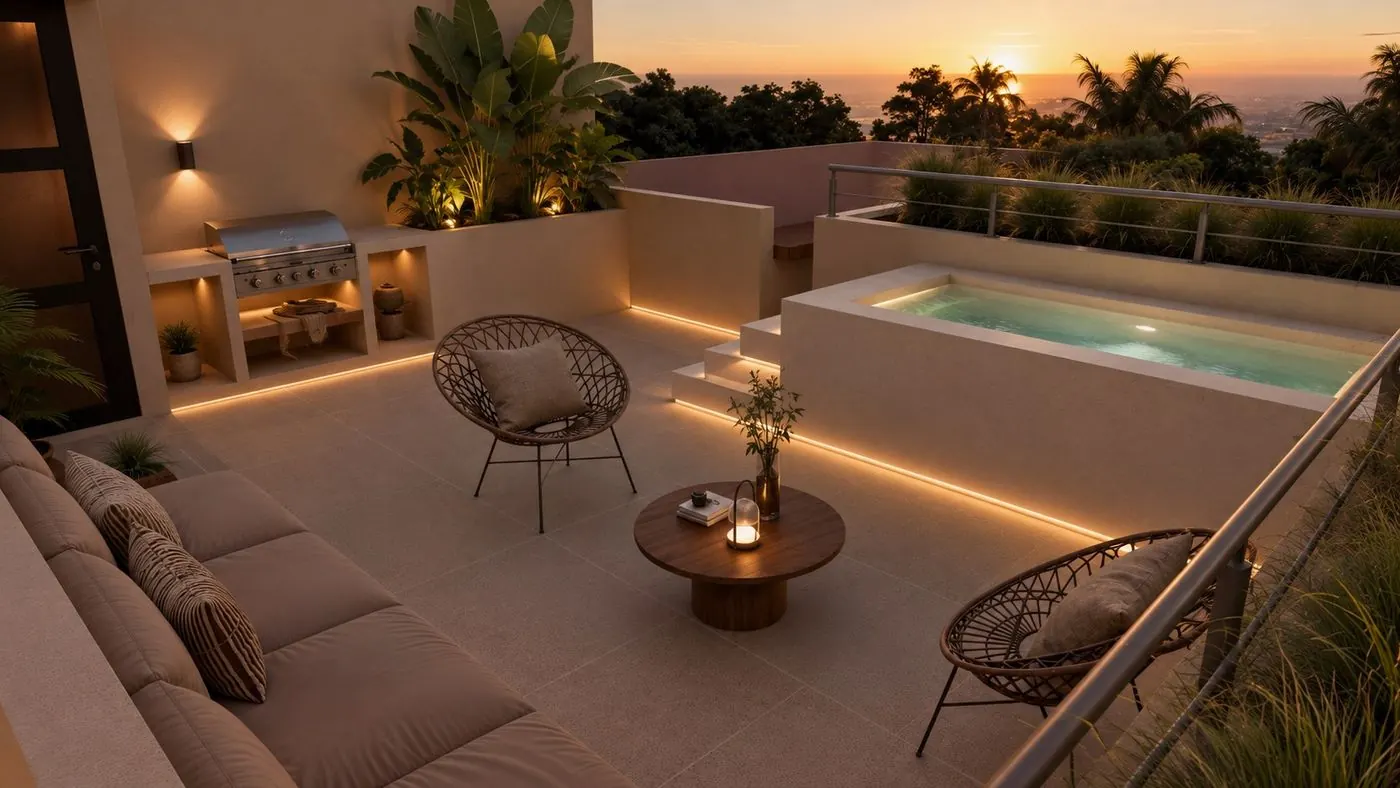
Artist impressions of every unit and shared space, ready for your brochure and your buyers, before the first drawing is made.
One specification for the whole project
Tiles, sanitaryware and hardware specified once and supplied to your contractor, so twelve villas get the same finish.
The complete picture, through our partners
Architecture, permits and construction by our partner architect and licensed builder. Land, financing and management through our development partner. You keep one point of contact.
An ROI only counts after maintenance
Buyers and investors look at net return, not gross yield. So the feasibility study puts maintenance and running costs next to the build cost from the start. Better building costs more upfront, but less every year after: a higher net return for your buyers, and an easier project to sell. What we won't compromise on
From feasibility to handover.
It starts with a feasibility study of the site, then two or three concepts for the same plot, rendered from the same angle. Architecture and construction follow through our partners.
How it works, step by step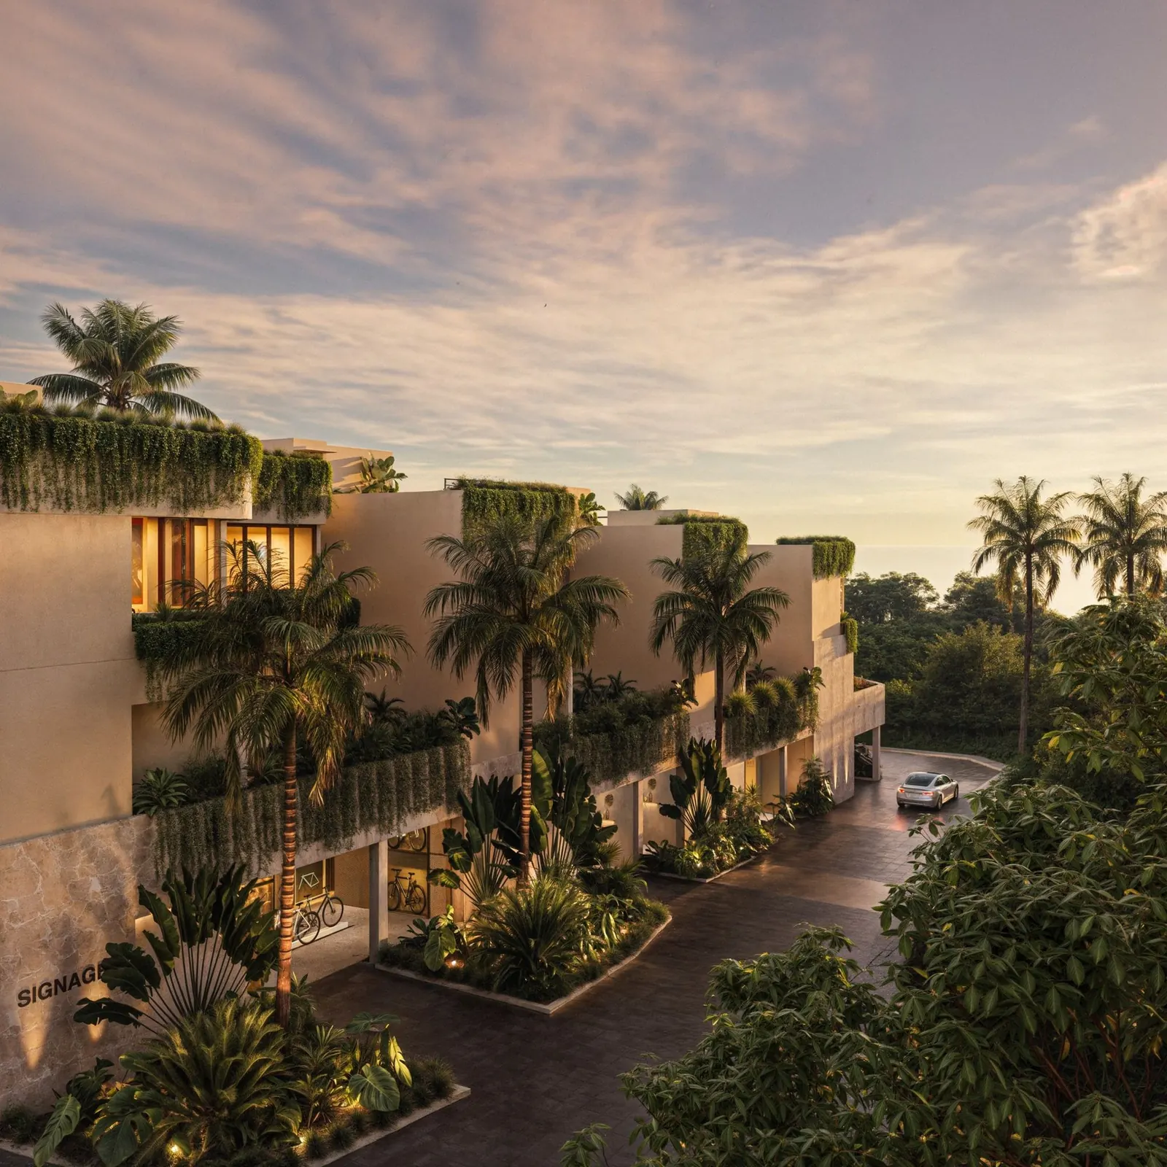
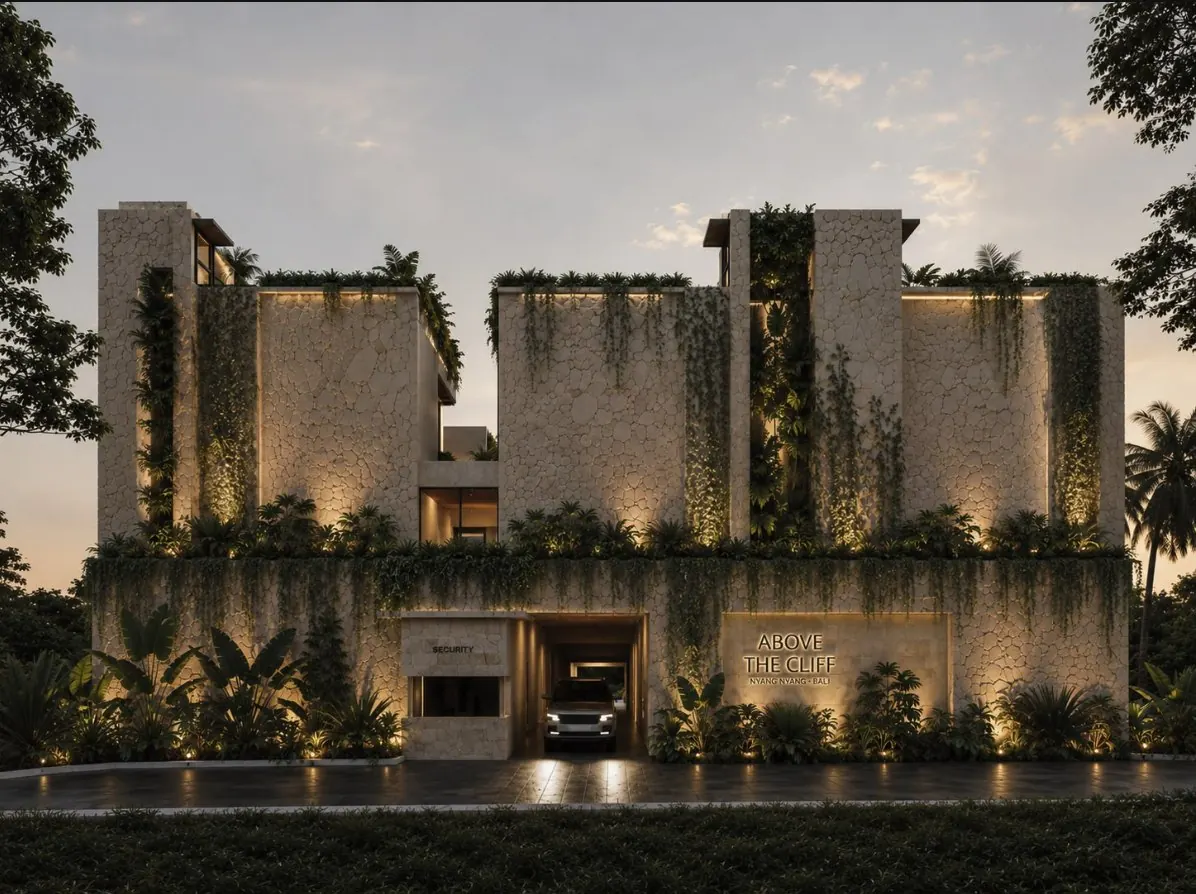
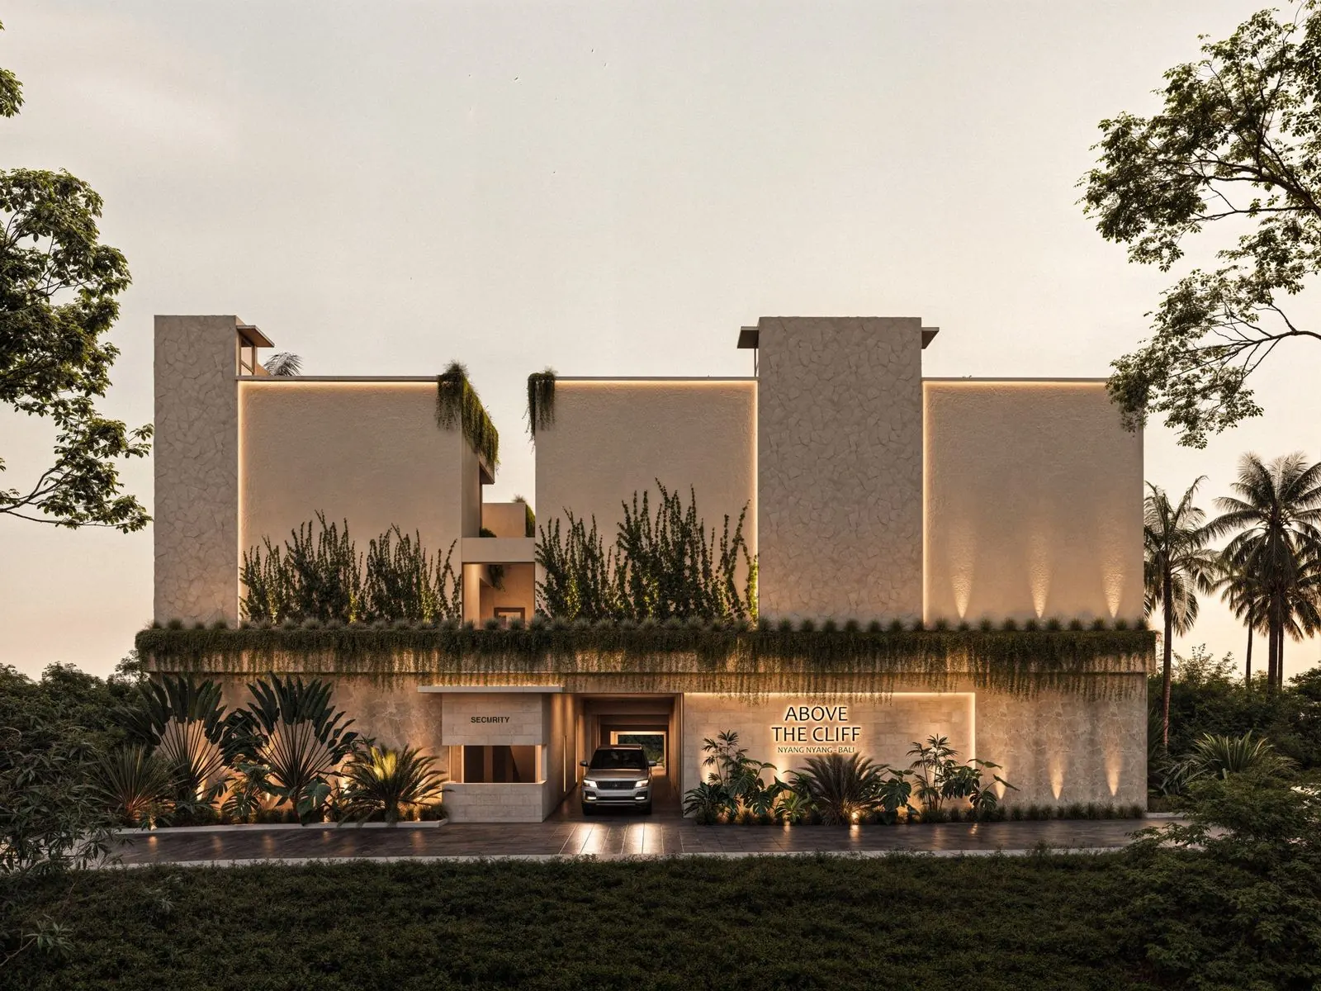
Above the Cliff, Nyang Nyang. Twelve villas, interiors by Antara. Architecture and construction by our partners.
Development concepts
| Project | Where | Antara's role | Status |
|---|---|---|---|
| Above the Cliff | Nyang Nyang, Uluwatu | Interior concept, renders and specification for twelve villas | Concept phase |
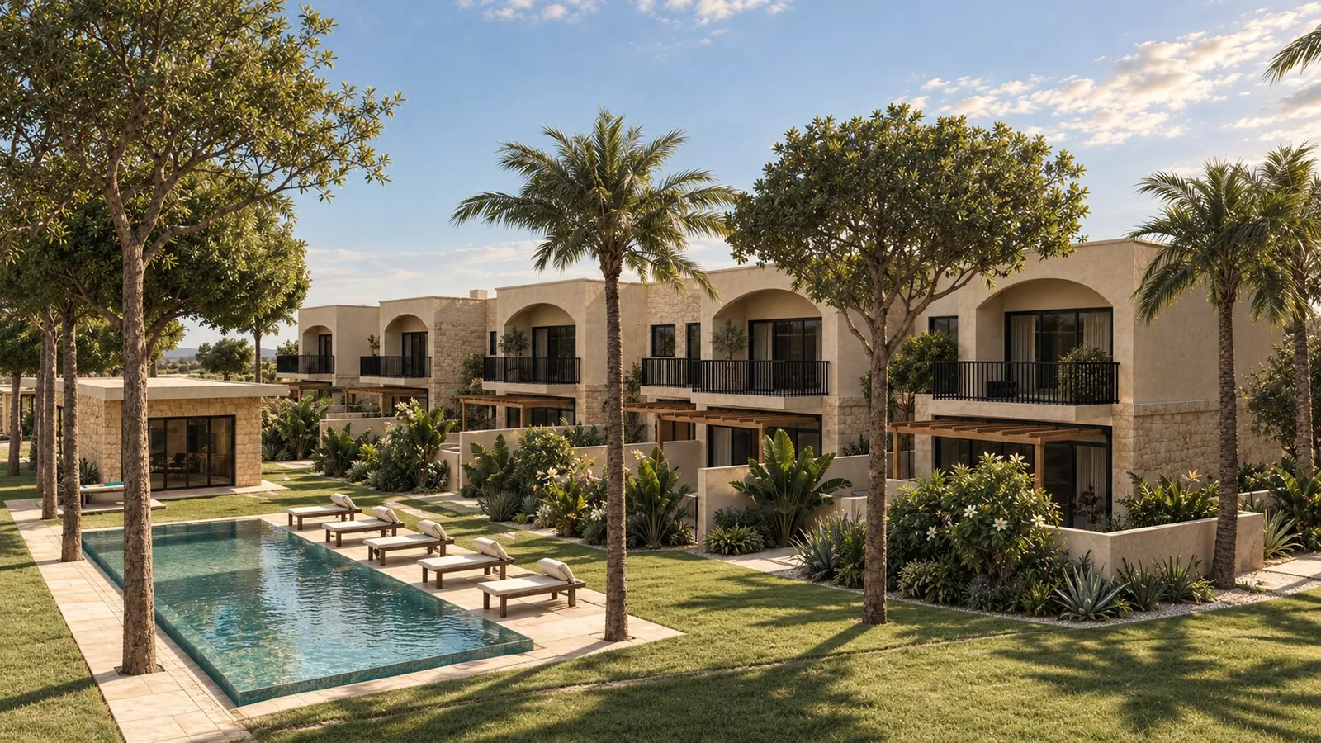
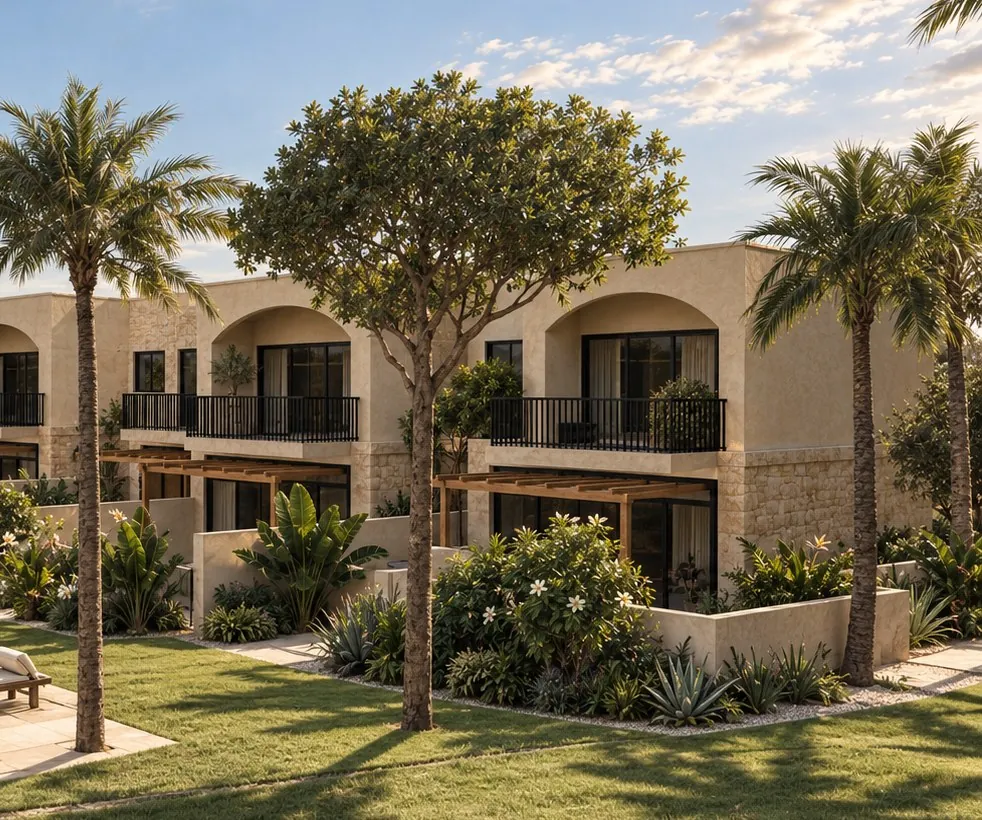
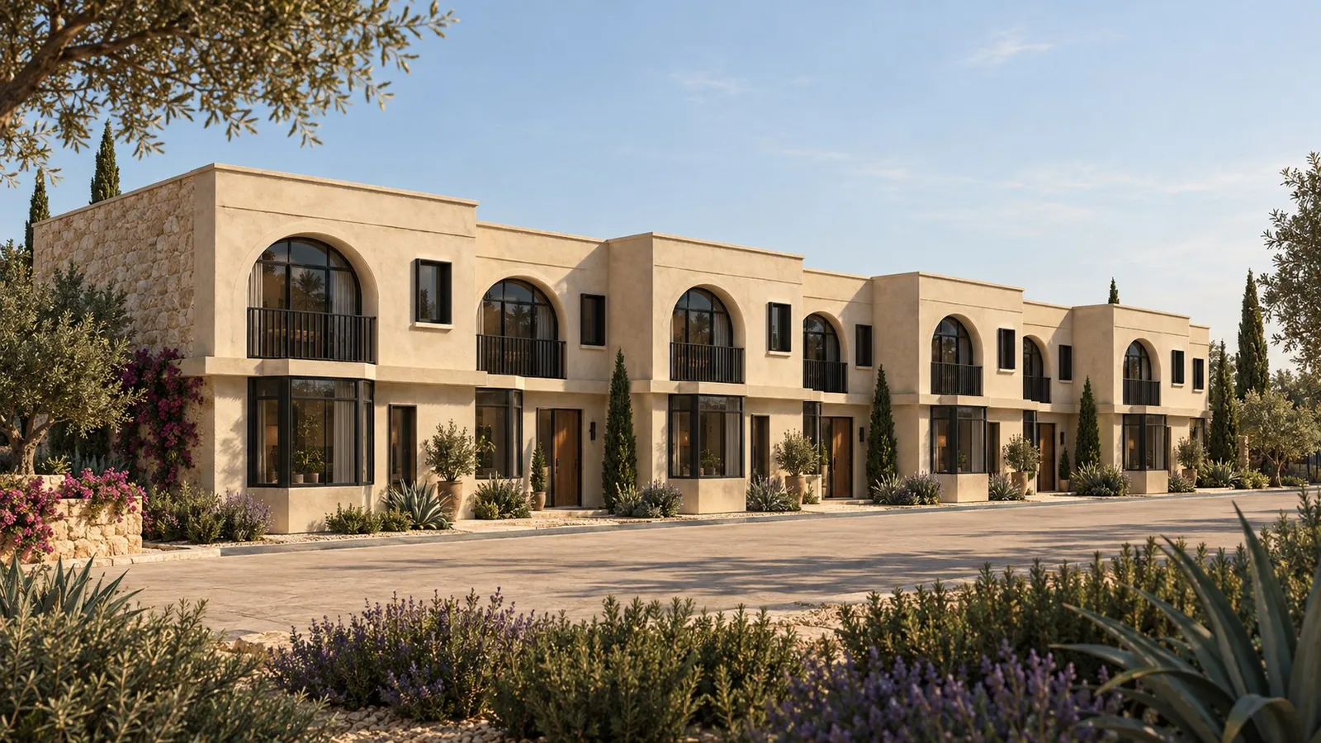
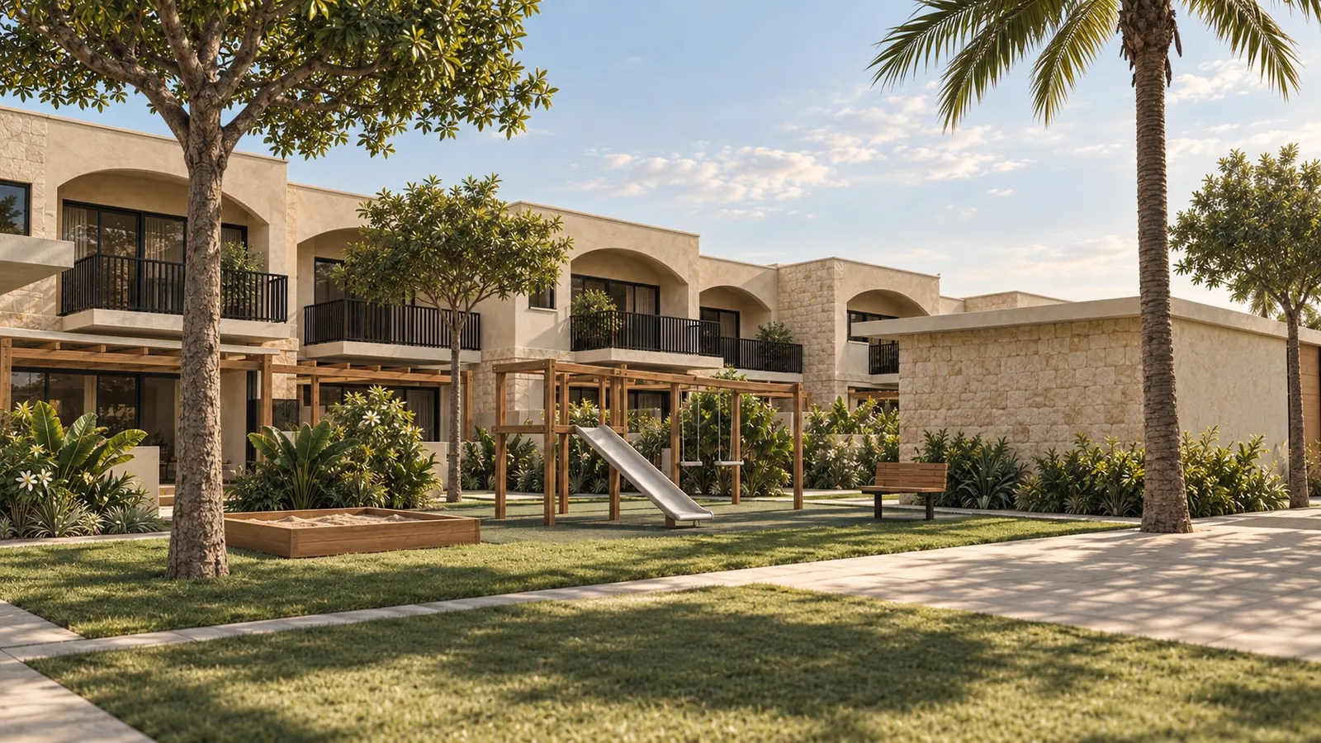
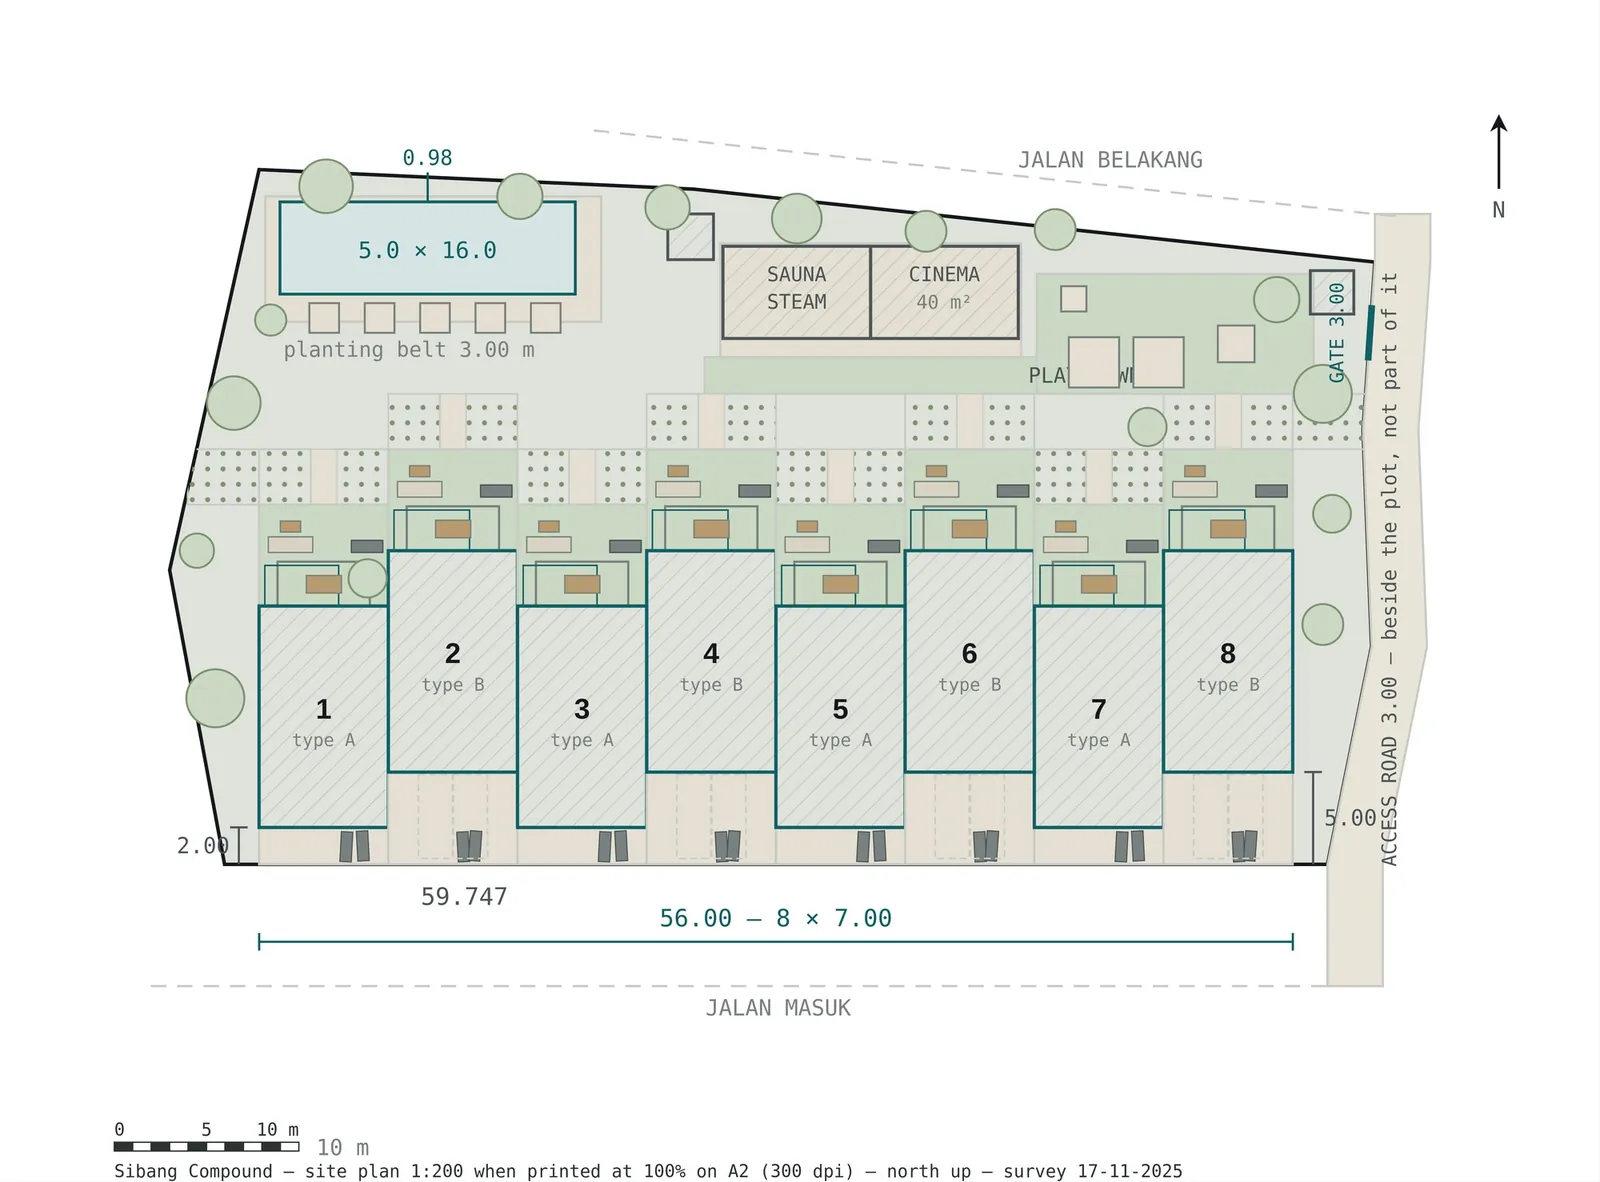
| SĀL Living | Sibang, Abian Semal | Concept and renders for eight residences, with our partner architect | Drawing phase |
| Above the Ocean | Balagan | Material supply to the contractor | In progress |
Start with the location.
A first conversation is about the site, the buyers you want to reach and the numbers. If it fits, step one is a feasibility study.
SĀL Living, Sibang. Eight residences. Artist impression, Antara.Architecture by our partner