How it works.
Five steps, and nothing starts before you approve the one before. The same method for a family home and for a development of twelve. Two steps you pay Antara for, both credited when we continue together. Architecture and construction are quoted directly by our partners.
What is possible
Before any design, one document that tells you what the site can carry: what the land allows, who it is for, and what it will roughly cost. If the answer is no, you know it before you spend on design.
Advisory report. What you want, what your land allows, which ownership structure fits, what it will roughly cost, and what the house costs to run afterwards. With our development partner and a notary.
Feasibility study. Zoning, buildable area, access and the rules that apply, together with our development partner. Who buys or rents in this location, and what kind of product they look for.
Concept development
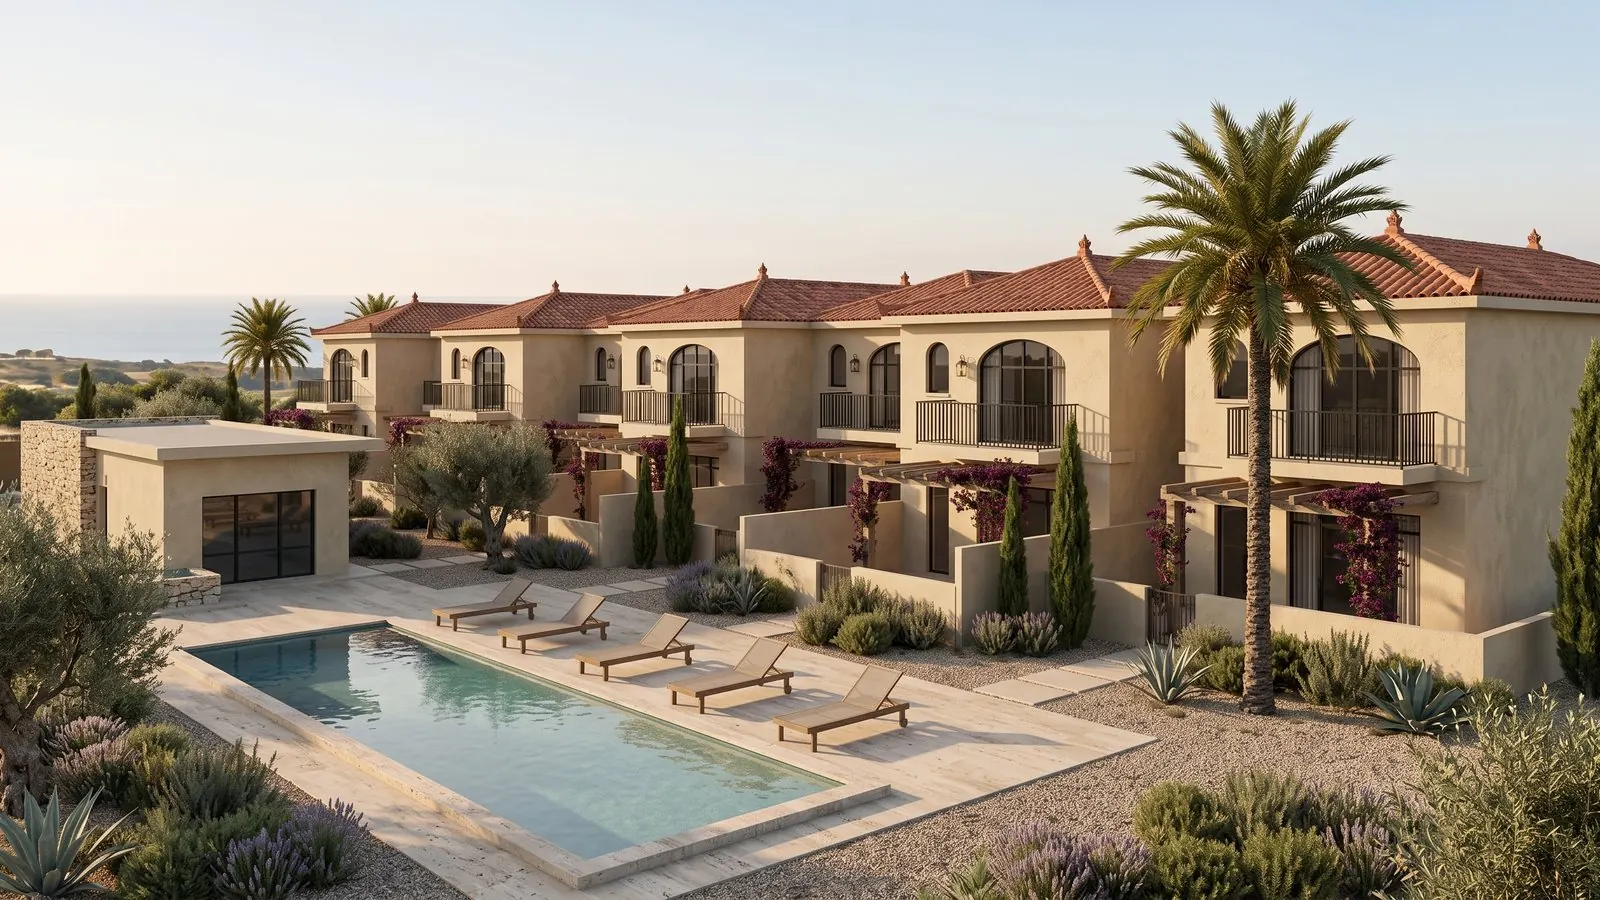
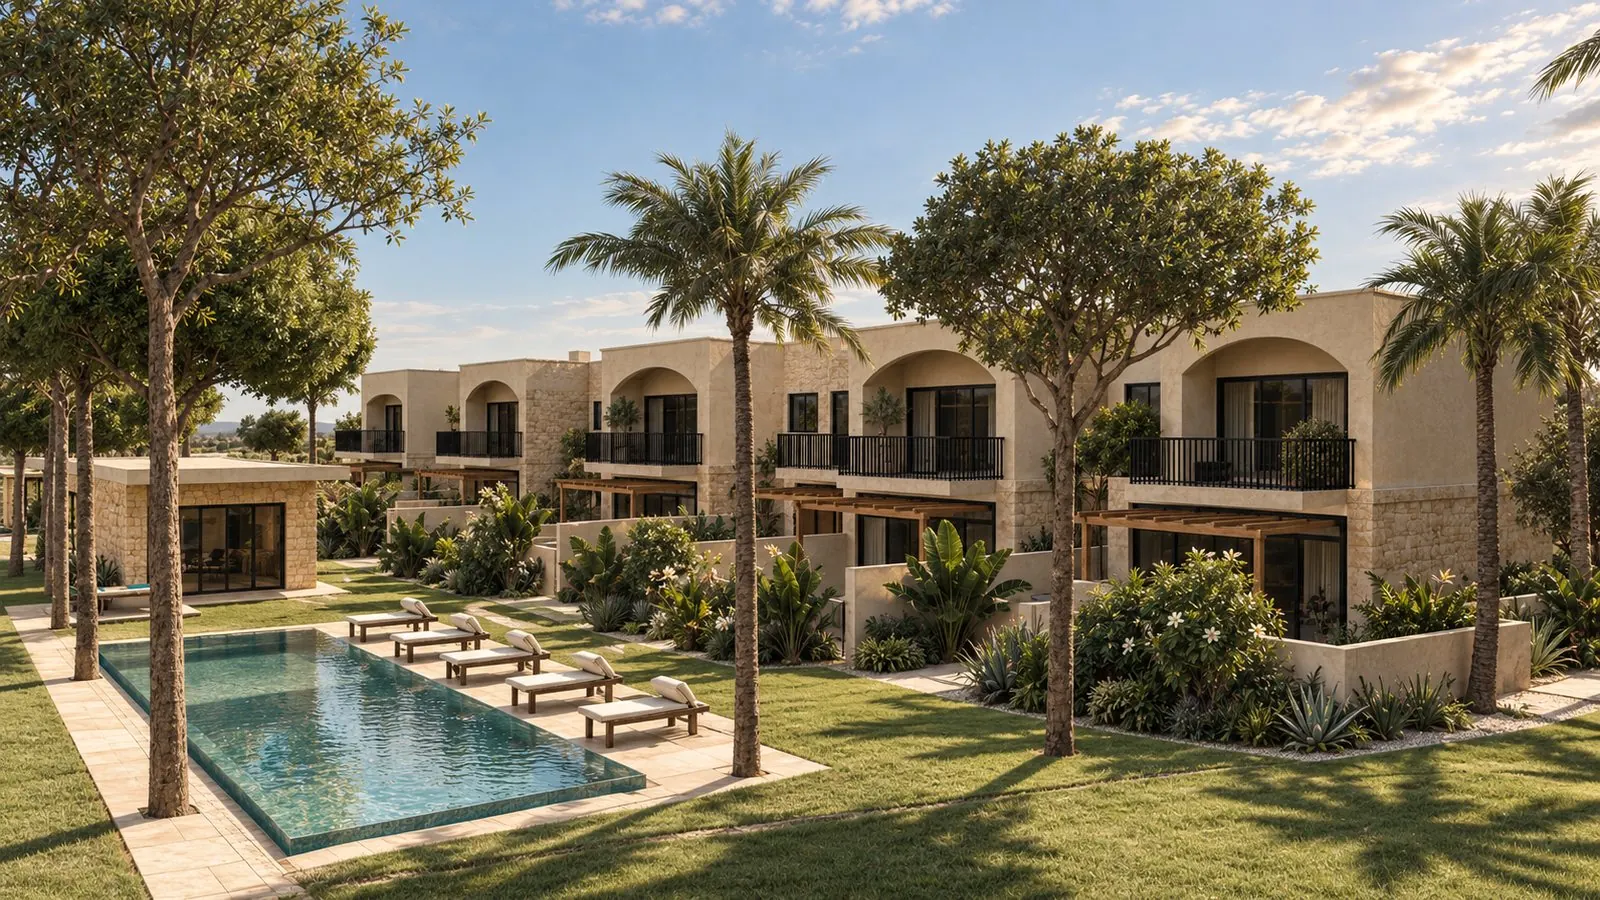
You see the house before anyone draws. We develop the concept with you until it is realistic and yours: layout, atmosphere, materials, renders. The architect then draws from an approved concept, and draws once.
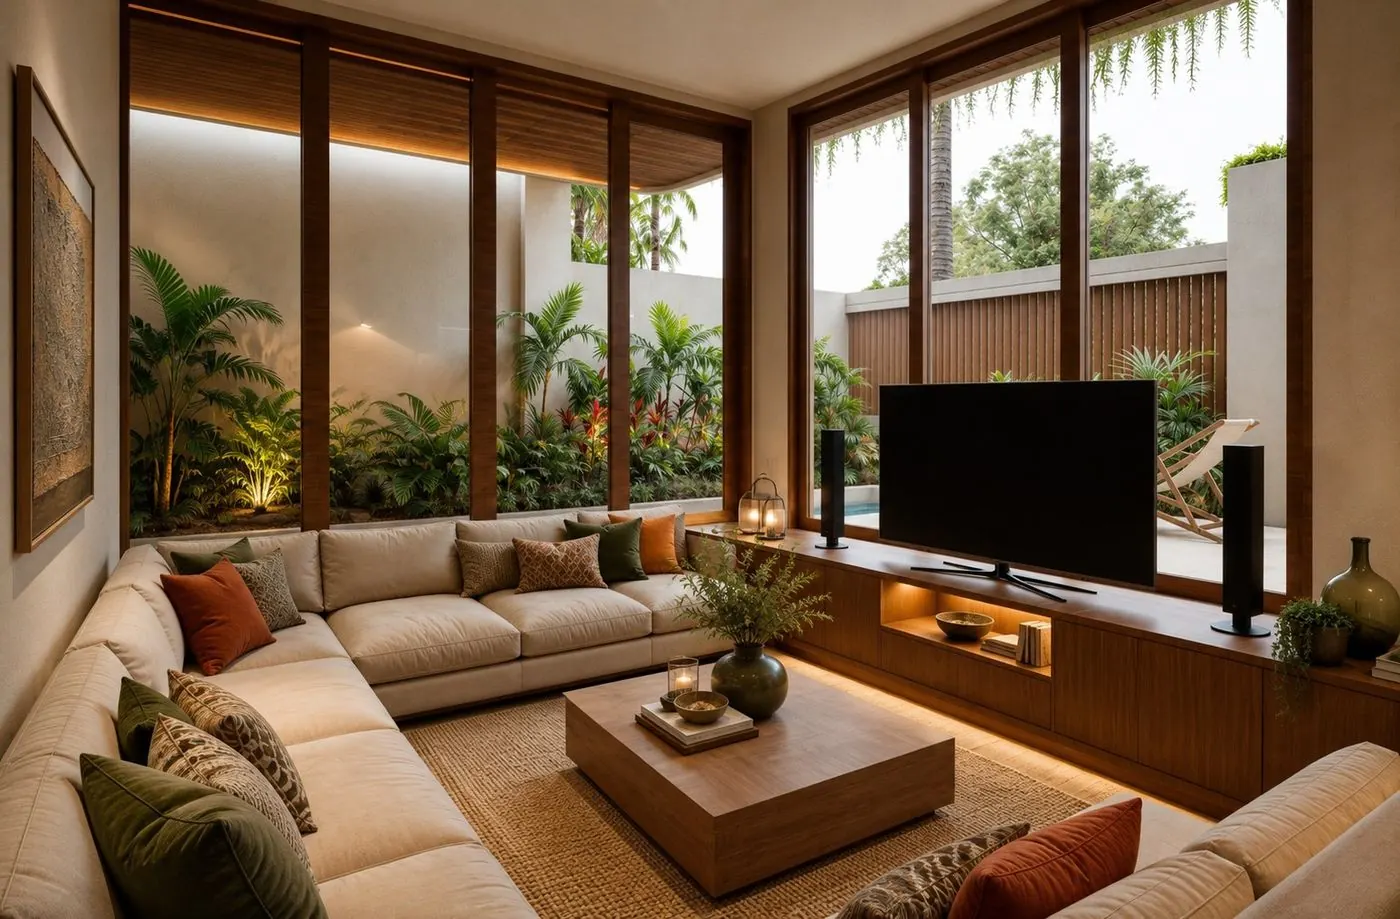
One concept, developed from your story: how you live, what you keep, what you want to change. Renders of the rooms that matter.
Two or three concepts for the same site, each for a different buyer, rendered from the same angle so the comparison is fair. Renders ready for your brochure before the first drawing.
Architecture
Our partner studio draws the approved concept: design drawings, structural drawings and the building permit (PBG). The permit runs as its own track of six to twelve months, so our partner architect files it early, alongside the concept. We stay your point of contact.
Bill of quantities
Our partner contractor prices every material and every quantity. This is the contract basis, so there are no surprises on site. Tiles, sanitaryware and hardware that Antara supplies are in it at trade prices.
Construction
Our partner contractor builds: site preparation, foundation, structure, roof, walls, services, finishing, outdoor works, handover. You follow progress through the project portal and a monthly construction report. Antara supervises the interior work against the specification and supplies the tiles, sanitaryware and hardware.
Every step starts after you approve the one before. Stop after step 1 or 2 and you owe nothing more.
At a glance
Start with step one.
One document, two weeks, and you know what's possible before you commit to anything.
Living room concept. Artist impression, Antara.Architecture and construction by our partners